
BEDS3
BATHS2 full 1 partial
SQUARE FEET2,242
MLS#4430783
STATUSActive
PROPERTY TYPEResidential - Townhouse
SUBDIVISIONChateau
Property Description
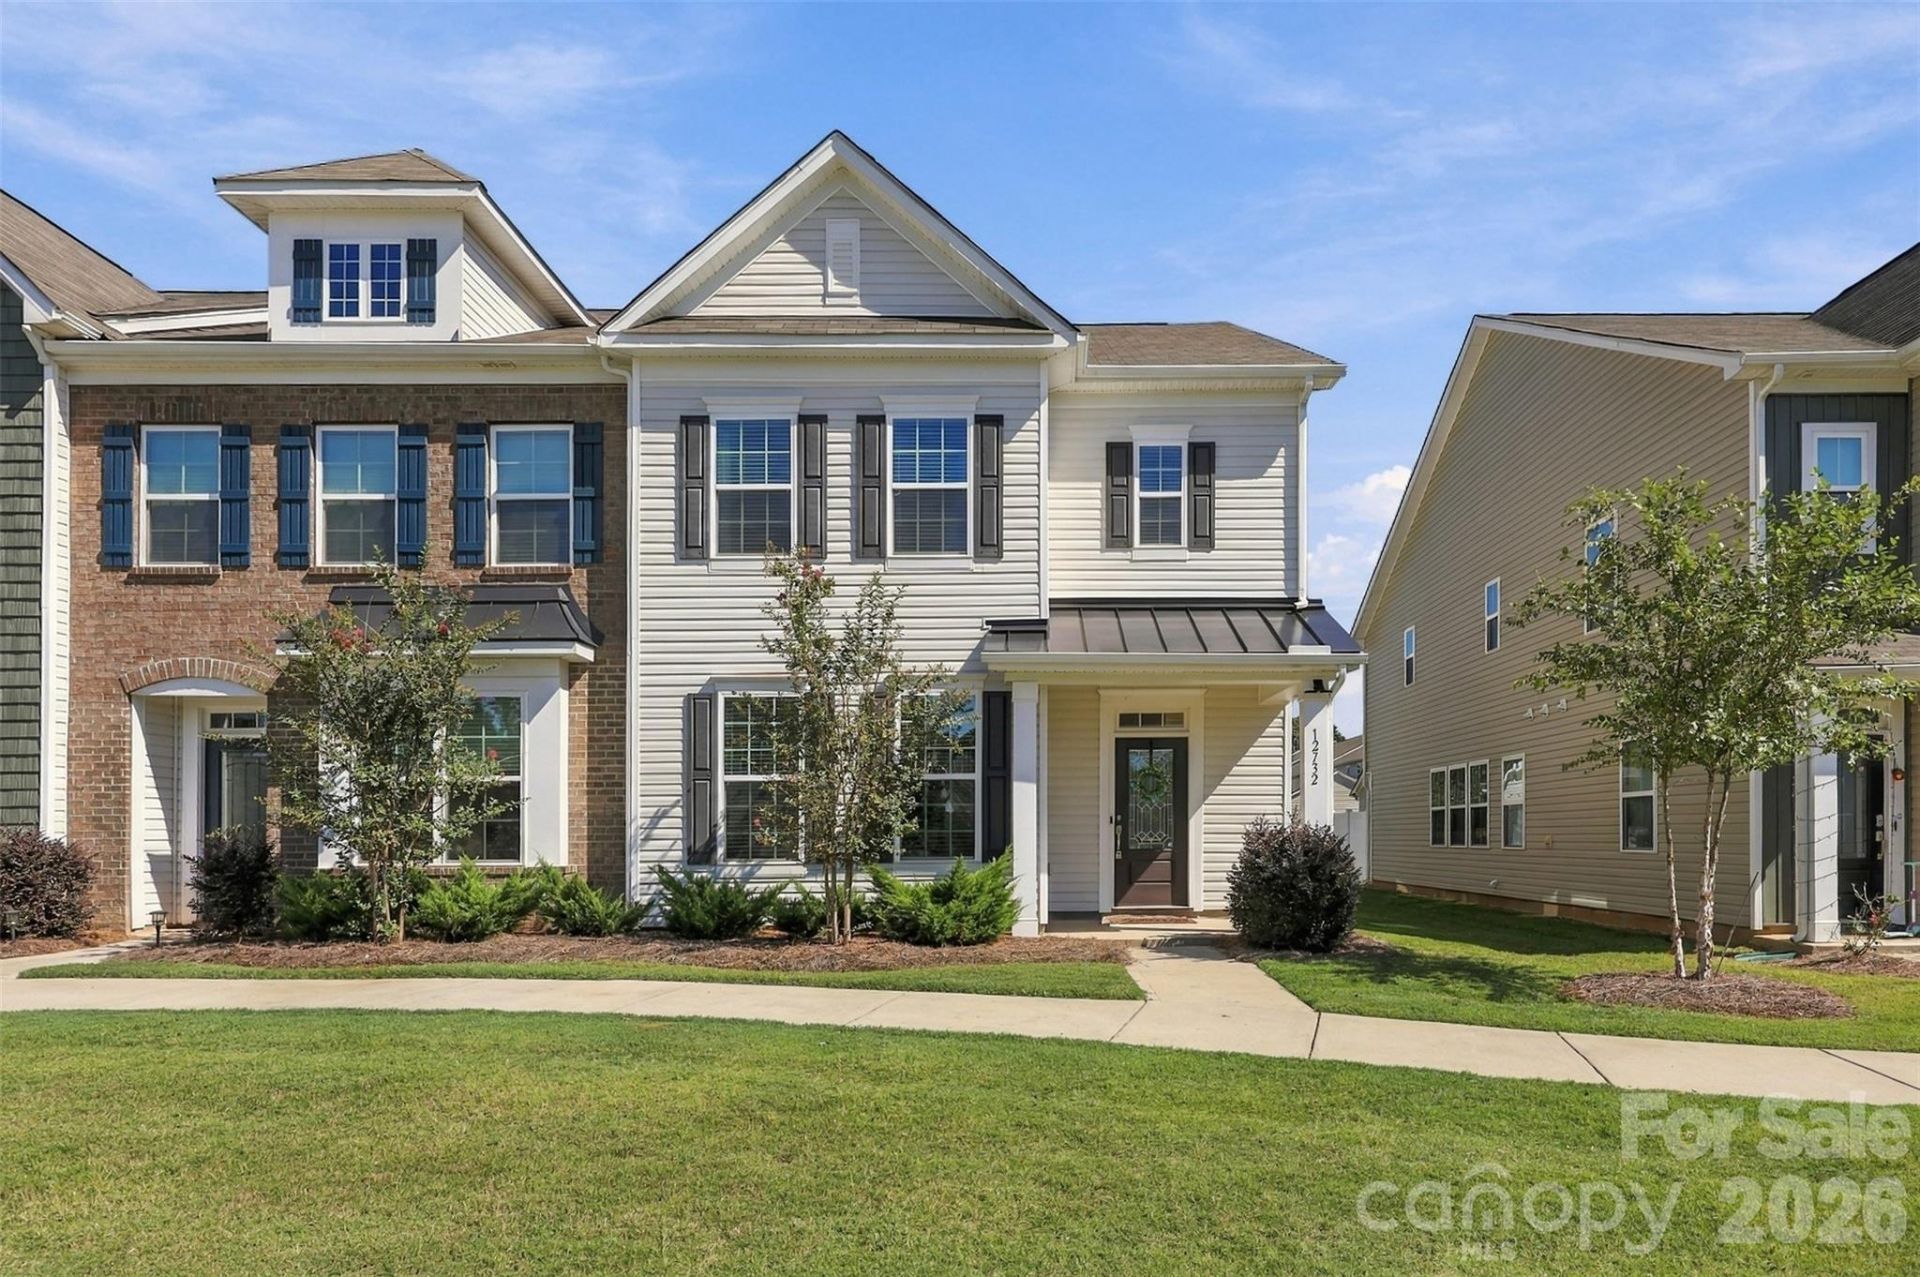
Welcome to this spacious end-unit townhome in the desirable Chateau community of Southwest Charlotte! Built in 2022, this move-in-ready home offers 3 bedrooms, 2.5 bathrooms, and a bright, open-concept floor plan designed for comfortable everyday living and entertaining. All three bedrooms are located upstairs, providing separation from the main living areas below.As an end unit, the home offers added privacy, while the detached one-car garage and private driveway provide convenient parking and additional storage. Enjoy neighborhood amenities including a community pool, walking trails, and sidewalks throughout the community.The location is hard to beat?tucked just behind the Target shopping center with plenty of shopping, dining, and everyday conveniences nearby, while still offering easy access throughout Southwest Charlotte.Whether you're looking for a primary residence or an investment opportunity, this newer, low-maintenance townhome is ready for its next owner. Investor-friendly and move-in ready?come see all that Chateau has to offer!
Property Features
Property Type: Residential - Townhouse
Garage: 1
Heating: Central
Lot Size: 0.09 Acres
Roof Type: Architectural Shingle
Year Built: 2022
Amenities
Attic Stairs Pulldown
Kitchen Island
Open Floorplan
Pantry
Walk-In Closet(s)
Walk-In Pantry
Lawn Maintenance
Feature Descriptions
Appliances: Dishwasher
Community Features: Outdoor Pool, Sidewalks, Walking Trails
Days on Site: 9
Exterior: Aluminum, Vinyl
Foundation: Slab
HOA Fee: $248.87/ Monthly
Laundry: Upper Level
Lot: End Unit
Parcel#: 219-265-04
Parking: Driveway, Detached Garage, On Street
Patio/Porch: Covered, Front Porch, Porch, Rear Porch
Sewer: Public Sewer
Utilities: Electricity Connected, Natural Gas
Water: City
Local Schools
High School: Palisades
Middle School: Southwest
Elementary School: River Gate
Listed By / Shown By
Listed By
Agency Name: Southern Nest Realty Inc
Agency Contact: HomesWithBobby@gmail.com
Shown By
Agency Title: Lake Norman Realty
Agency Phone: 704-450-1175

Estimate Your Payment
Estimated Payment
$ 2,217.56 per month $2,102.36 Principal & Interest $0.00 Property Tax (data not provided by mls) $115.21 Homeowner's Insurance
12732 Wandering Brook Drive | MLS# 4430783
This townhouse located at 12732 Wandering Brook Drive, Charlotte, NC 28273 is currently listed for sale with an asking price of $395,000. This property was built in 2022 and has 3 bedrooms and 2 full and 1 partial baths with 2242 sq. ft. Wandering Brook Drive is located in the Chateau subdivision. Search Chateau real estate on www.lakenormanrealty.com today.