
BEDS5
BATHS3 full 1 partial
SQUARE FEET3,883
MLS#4427559
STATUSActive
PROPERTY TYPEResidential - Single Family
SUBDIVISIONProvidence Crossing
Property Description
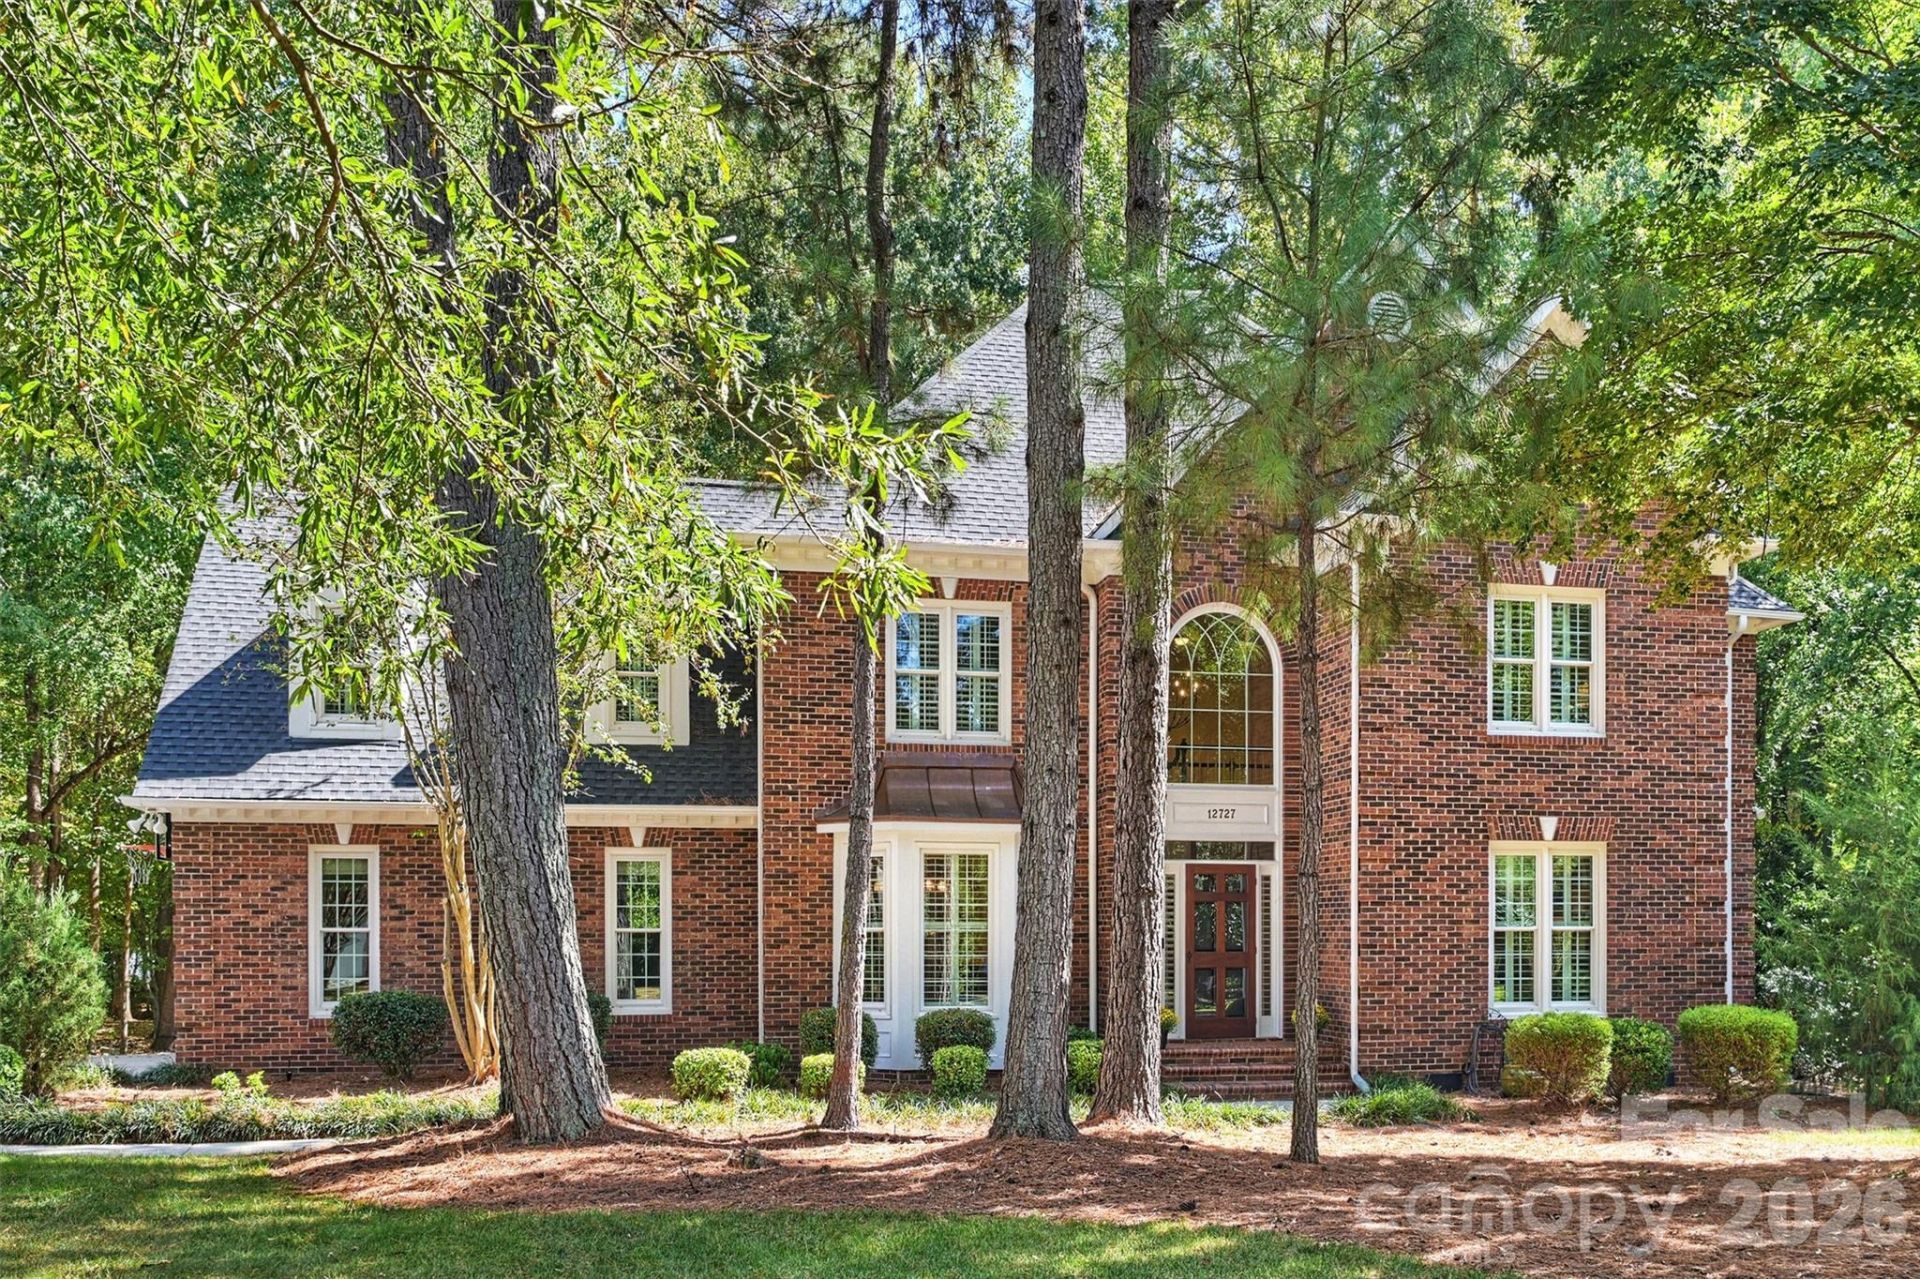
Beautiful brick home on a quiet cul-de-sac with an incredible location just minutes from Rea Farms and Waverly, plus easy access to I-485. One of the home's standout features is the large, level backyard surrounded by mature trees, offering exceptional privacy and serene wooded views. Enjoy the setting from multiple outdoor living spaces, including a screened porch, deck, and patio.Inside, hardwood floors flow throughout the main level, where a dramatic two-story living room opens to the kitchen with center island, creating a bright and inviting space for everyday living and entertaining. The main-level primary suite features an updated bath and two walk-in closets. A dedicated office, formal dining room, and convenient front and rear staircases complete the first floor.Upstairs, new carpet complements four additional bedrooms and a spacious bonus room offering plenty of flexibility for recreation, media, or additional living space. With generous square footage, a highly desirable floor plan, an exceptional backyard, and a sought-after neighborhood close to shopping, dining, and major commuter routes, this home offers the perfect combination of space, privacy, and convenience.
Property Features
Property Type: Residential - Single Family
Garage: 2 car attached
Heating: Forced Air
Home Style: Traditional
Lot Size: 0.66 Acres
Roof Type: Architectural Shingle
Year Built: 1993
Amenities
Entrance Foyer
Kitchen Island
Open Floorplan
Feature Descriptions
Appliances: Dishwasher, Disposal, Gas Cooktop
Exterior: Brick Full
Fireplace: Great Room
Flooring: Carpet, Tile, Wood
Foundation: Crawl Space
HOA Fee: $240/ Annually
Laundry: Main Level
Lot: Level, Pond(s), Wooded, Views
Parcel#: 229-352-17
Parking: Driveway, Attached Garage
Patio/Porch: Covered, Deck, Front Porch, Porch, Screened
Sewer: Public Sewer
Water: City
Local Schools
High School: Ardrey Kell
Middle School: J.M. Robinson
Elementary School: Polo Ridge
Listed By / Shown By
Listed By
Agency Name: Helen Adams Realty
Agency Contact: rwoods@helenadamsrealty.com
Shown By
Agency Title: Lake Norman Realty
Agency Phone: 704-450-1175

Estimate Your Payment
Estimated Payment
$ 5,810.58 per month $5,508.70 Principal & Interest $0.00 Property Tax (data not provided by mls) $301.88 Homeowner's Insurance
12727 Duncourtney Lane | MLS# 4427559
This single family home located at 12727 Duncourtney Lane , Charlotte, NC 28277 is currently listed for sale with an asking price of $1,035,000. This property was built in 1993 and has 5 bedrooms and 3 full and 1 partial baths with 3883 sq. ft. Duncourtney Lane is located in the Providence Crossing subdivision. Search Providence Crossing real estate on www.lakenormanrealty.com today.