
BEDS4
BATHS2 full 2 partial
SQUARE FEET3,293
MLS#4409710
STATUSActive
PROPERTY TYPEResidential - Single Family
SUBDIVISIONChapel Cove
Property Description
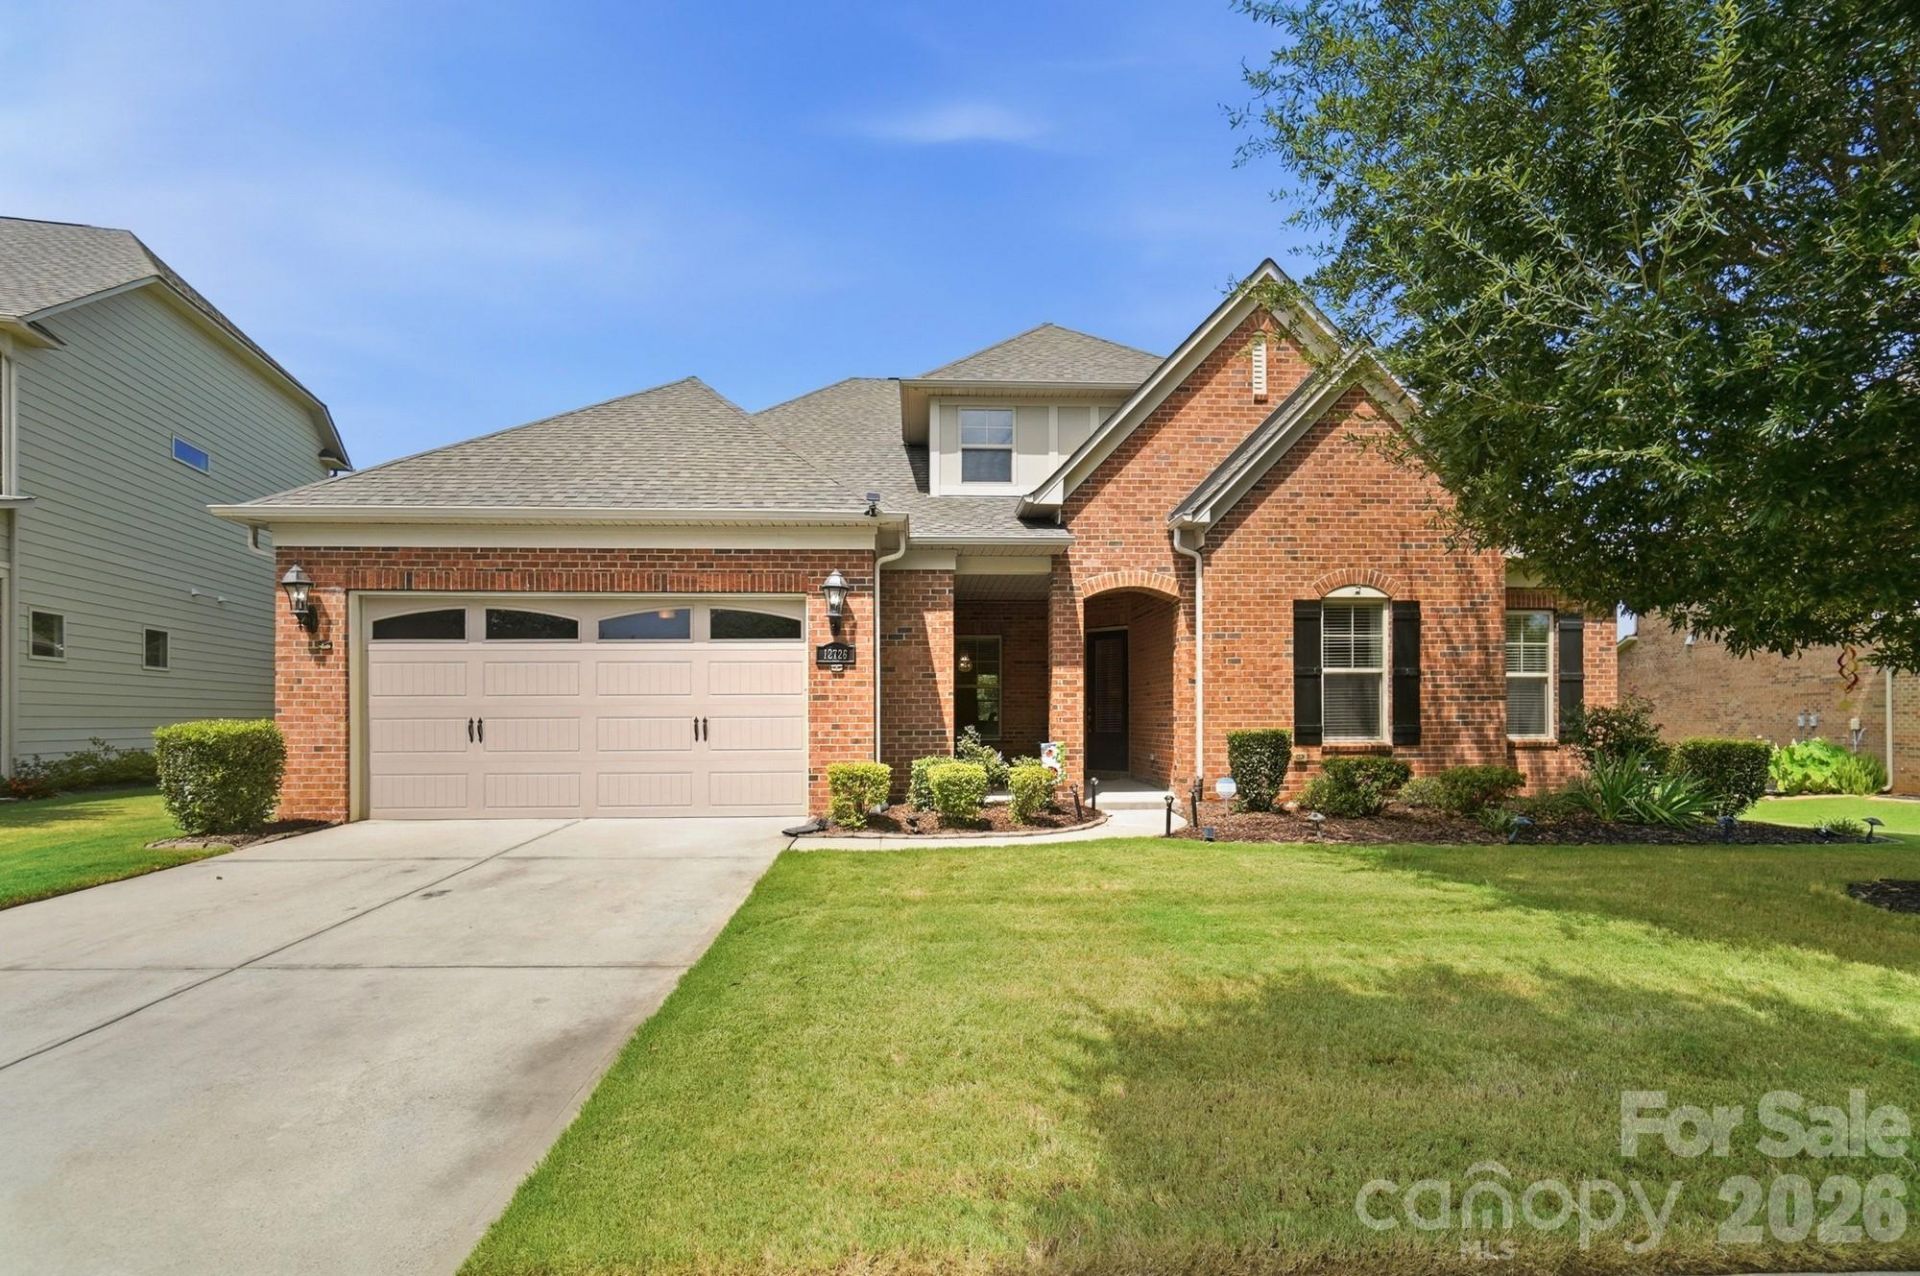
This beautifully maintained home offers a comfortable blend of style, functionality, and everyday living. There are 4 bedrooms, 2 full bathrooms and 2 half bathrooms, plus a spacious upstairs bonus room. The main level features an inviting open floor plan with hardwood flooring, a spacious great room with a gas-log fireplace, formal dining room, breakfast area, and a gourmet kitchen designed for both everyday living and entertaining. The kitchen features a large island, breakfast bar, gas cooktop, wall oven, microwave, dishwasher, disposal and a walk-in pantry. The primary bath includes a garden tub. The outdoor living area offers a covered rear porch, front porch and patio, along with an in-ground irrigation system. The Chapel Cove Community has lake access among other wonderful amenities including a clubhouse, fitness center, outdoor pool, playground, recreation area, tennis courts, game courts, walking trails and sidewalks. This desirable neighborhood has easy access to everyday amenities, dining, shopping, parks, and major roadways.
Property Features
Property Type: Residential - Single Family
Fenced: Yes
Garage: 2 car attached
Heating: Natural Gas, Zoned
Home Style: Transitional
Lot Size: 0.26 Acres
Year Built: 2016
Amenities
Attic Walk In
Cable Prewire
Garden Tub
Kitchen Island
Open Floorplan
Walk-In Closet(s)
Walk-In Pantry
In-Ground Irrigation
Feature Descriptions
Appliances: Dishwasher, Disposal, Gas Cooktop, Gas Range, Gas Water Heater, Microwave, Oven, Washer/Dryer
Community Features: Clubhouse, Fitness Center, Game Court, Lake Access, Outdoor Pool, Pickleball, Playground, Recreation Area, Sidewalks, Street Lights, Tennis Court(s), Walking Trails
Days on Site: 15
Exterior: Brick Full
Fireplace: Gas Log, Great Room
Flooring: Carpet, Hardwood, Tile
Foundation: Slab
HOA Fee: $350/ Quarterly
Laundry: Main Level
Lot: Sloped
Parcel#: 199-161-36
Parking: Attached Garage
Patio/Porch: Covered, Front Porch, Rear Porch
Sewer: Public Sewer
Special View Info: Water
Water: City
Water Features: Paddlesport Launch Site - Community
Local Schools
High School: Unspecified
Middle School: Unspecified
Elementary School: Unspecified
Listed By / Shown By
Listed By
Agency Name: Coldwell Banker Realty
Agency Contact: nora.gonzalez@cbrealty.com
Shown By
Agency Title: Lake Norman Realty
Agency Phone: 704-450-1175

Estimate Your Payment
Estimated Payment
$ 3,873.72 per month $3,672.47 Principal & Interest $0.00 Property Tax (data not provided by mls) $201.25 Homeowner's Insurance
12726 Rusty Blackbird Way | MLS# 4409710
This single family home located at 12726 Rusty Blackbird Way, Charlotte, NC 28278 is currently listed for sale with an asking price of $690,000. This property was built in 2016 and has 4 bedrooms and 2 full and 2 partial baths with 3293 sq. ft. Rusty Blackbird Way is located in the Chapel Cove subdivision. Search Chapel Cove real estate on www.lakenormanrealty.com today.