
BEDS5
BATHS3 full 1 partial
SQUARE FEET2,634
MLS#4444417
STATUSActive Under Contract
PROPERTY TYPEResidential - Single Family
SUBDIVISIONNorthway at Hamilton
Property Description
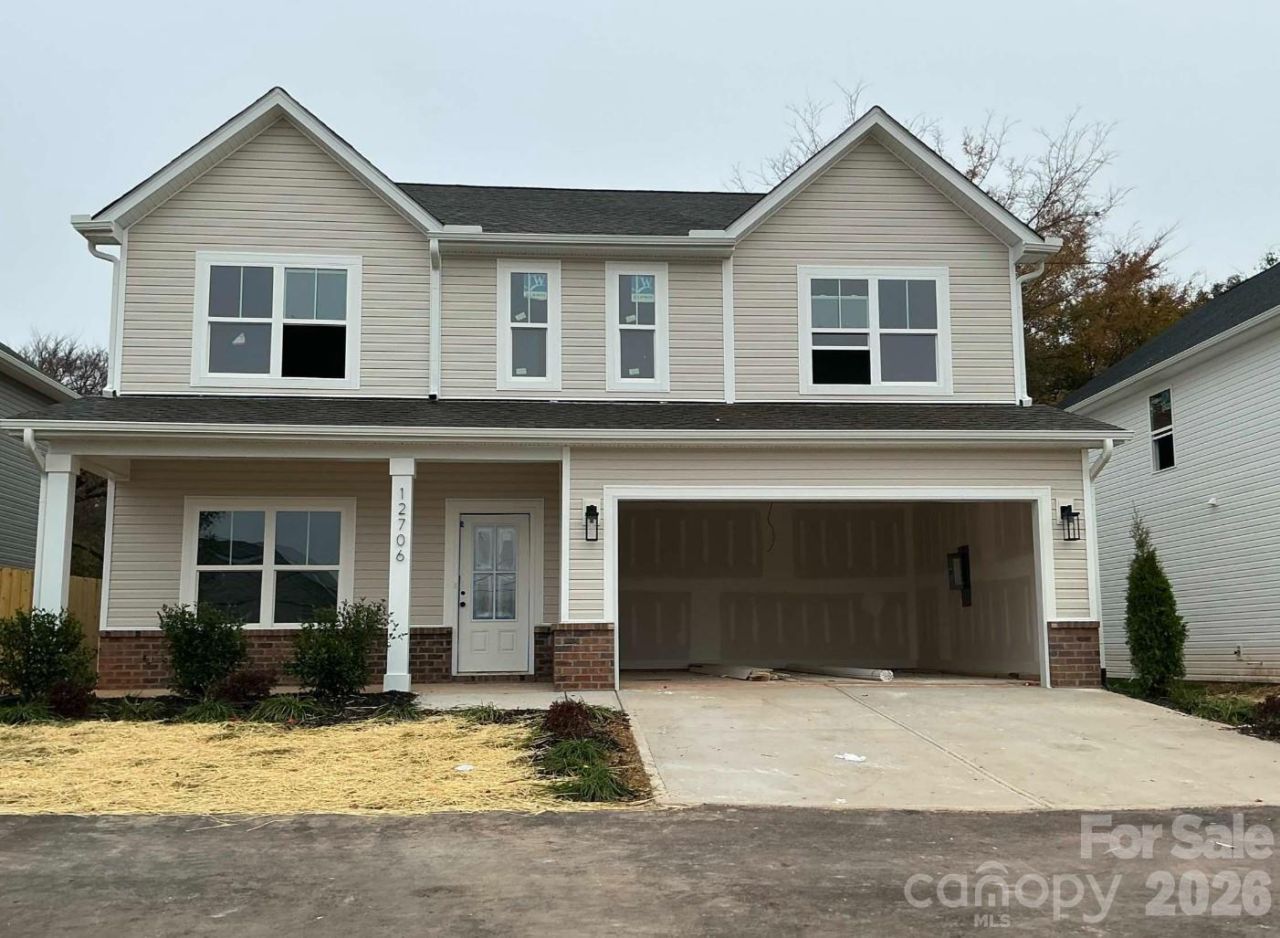
Brand new single family home from Northway Homes in sought after Southwest Charlotte. Northway at Hamilton is an enclave of 6 new builds on the same street. With no HOA! This home is eligible for 100% financing, no PMI, and $10,000 towards closing costs/down payment assistance for qualifying buyers! Close proximity to Lake Wylie, Pineville and Baxter Village. This thoughtfully designed home features five bedrooms, including a main-level guest suite ideal for visitors or multigenerational living. The gourmet kitchen is equipped with quartz countertops, soft-close cabinetry, and an open concept layout that flows seamlessly into the main living areas, perfect for everyday comfort and entertaining. Upstairs, the spacious primary suite is joined by generously sized secondary bedrooms, offering flexibility for a variety of lifestyles. With easy access to I-77 and I-485 and a convenient commute to Charlotte Douglas International Airport, this home delivers the perfect balance of charm, convenience, and modern living. Photos are representative of a previous build.
Property Features
Property Type: Residential - Single Family
Fenced: Yes
Garage: 2 car attached
Heating: Electric, Heat Pump
Home Style: Traditional
Lot Size: 0.16 Acres
Roof Type: Architectural Shingle
Year Built: 2026
Amenities
Attic Stairs Pulldown
Open Floorplan
Walk-In Closet(s)
Feature Descriptions
Appliances: Dishwasher, Disposal, Electric Oven, Electric Water Heater, Microwave, Refrigerator with Ice Maker
Days on Site: 1
Exterior: Brick Partial, Hardboard Siding
Flooring: Tile, Vinyl
Foundation: Slab
Laundry: Laundry Room, Upper Level
Parcel#: 21932575
Parking: Driveway, Attached Garage, Garage Faces Front
Patio/Porch: Front Porch
Sewer: Public Sewer
Water: City
Local Schools
High School: Unspecified
Middle School: Southwest
Elementary School: River Gate
Listed By / Shown By
Listed By
Agency Name: Costello Real Estate and Investments LLC
Agency Contact: jakemeinberg@costellorei.com
Shown By
Agency Title: Lake Norman Realty
Agency Phone: 704-450-1175

Estimate Your Payment
Estimated Payment
$ 2,801.43 per month $2,655.89 Principal & Interest $0.00 Property Tax (data not provided by mls) $145.54 Homeowner's Insurance
12706 Hamilton Road | MLS# 4444417
This single family home located at 12706 Hamilton Road , Charlotte, NC 28273 is currently listed for sale with an asking price of $499,000. This property was built in 2026 and has 5 bedrooms and 3 full and 1 partial baths with 2634 sq. ft. Hamilton Road is located in the Northway at Hamilton subdivision. Search Northway At Hamilton real estate on www.lakenormanrealty.com today.