
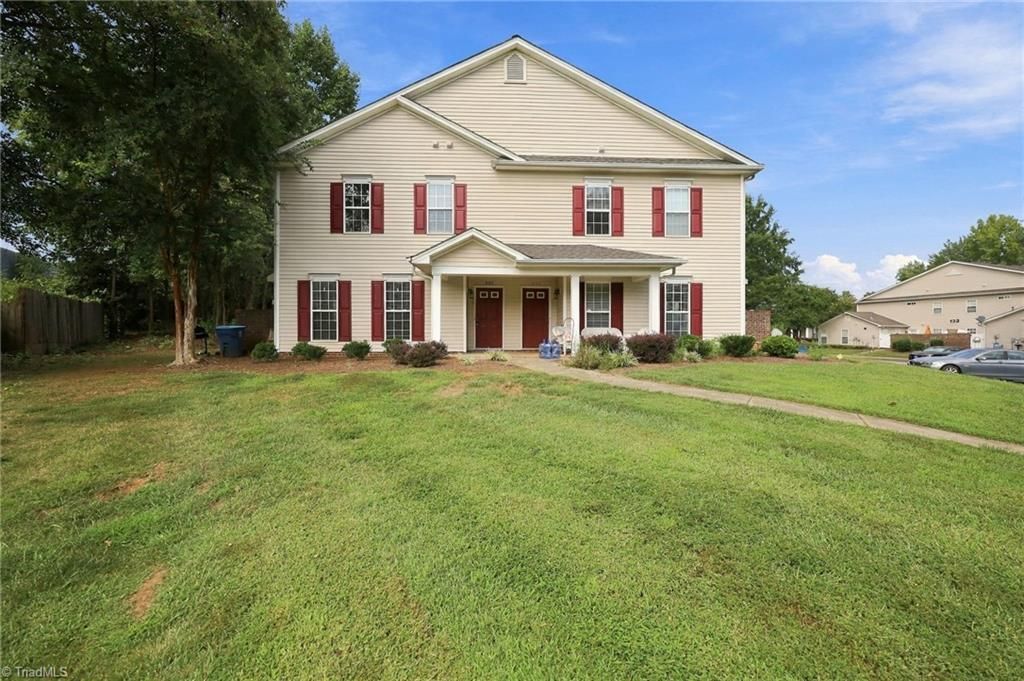
BEDS2
BATHS2 full 1 partial
MLS#1234876
STATUSActive
PROPERTY TYPEResidential - Single Family
SUBDIVISIONKinderton Village
Property Description
Move right into this beautifully updated townhome in Kinderton, where fresh paint, new carpet, and new tile give every room a crisp, just-finished feel. The main level's open floor plan makes everyday living and entertaining effortless, anchored by a large kitchen featuring a brand-new refrigerator, stove, and dishwasher. Gas logs add warmth and ambiance to the living space, while a main-level laundry keeps daily routines simple. Upstairs, two generously sized bedrooms, two full baths and oversized closets - a rare layout that gives everyone their own comfortable retreat. A built-in intercom system adds an extra touch of convenience throughout the home. Step outside to a brick patio, a peaceful spot for morning coffee or evening relaxation. Beyond your door, Kinderton's neighborhood pool and array of outdoor amenities make it easy to enjoy an active, social lifestyle just steps from home - all within one of the area's most walkable, well-planned communities.
Property Features
Property Type: Residential - Single Family
Cooling: Central Air
Fireplaces: 1
Fuel Type: Natural Gas
Garage: None
Heating: Forced Air, Natural Gas
Lot Size: 0.02 Acres
Stories: 2.0
Year Built: 2002
Feature Descriptions
Appliance: Dishwasher, Disposal, Free-Standing Range, Gas Water Heater
Days on Site: 12
Exterior: Vinyl Siding
Fireplace: Living Room
Flooring: Carpet, Laminate, Tile, Vinyl
Foundation: Slab
HOA: Yes
HOA Fee: 256.3
Lot Dimensions: 0.02 acre(s)
Sewer: Public Sewer
Swimming Pool: Yes
Total Rooms: 5
Water: Public
Water Heater: Gas
Listed By / Shown By
Listed By
Agency Name: Terri Bias and Associates
Shown By
Agency Title: Lake Norman Realty
Agency Phone: 704-450-1175

Estimate Your Payment
Estimated Payment
$ 1,206.47 per month $1,143.79 Principal & Interest $0.00 Property Tax (data not provided by mls) $62.68 Homeowner's Insurance
127 Pinewood Lane , Unit 103 | MLS# 1234876
This single family home located at 127 Pinewood Lane , Unit 103, Advance, NC 27006 is currently listed for sale with an asking price of $214,900. This property was built in 2002 and has 2 bedrooms and 2 full and 1 partial baths. Pinewood Lane , Unit 103 is located in the Kinderton Village subdivision. Search Kinderton Village real estate on www.lakenormanrealty.com today.