
BEDS2
BATHS2 full 1 partial
SQUARE FEET2,801
MLS#4388173
STATUSActive
PROPERTY TYPEResidential - Condominium
SUBDIVISIONIveys Townhomes
Property Description
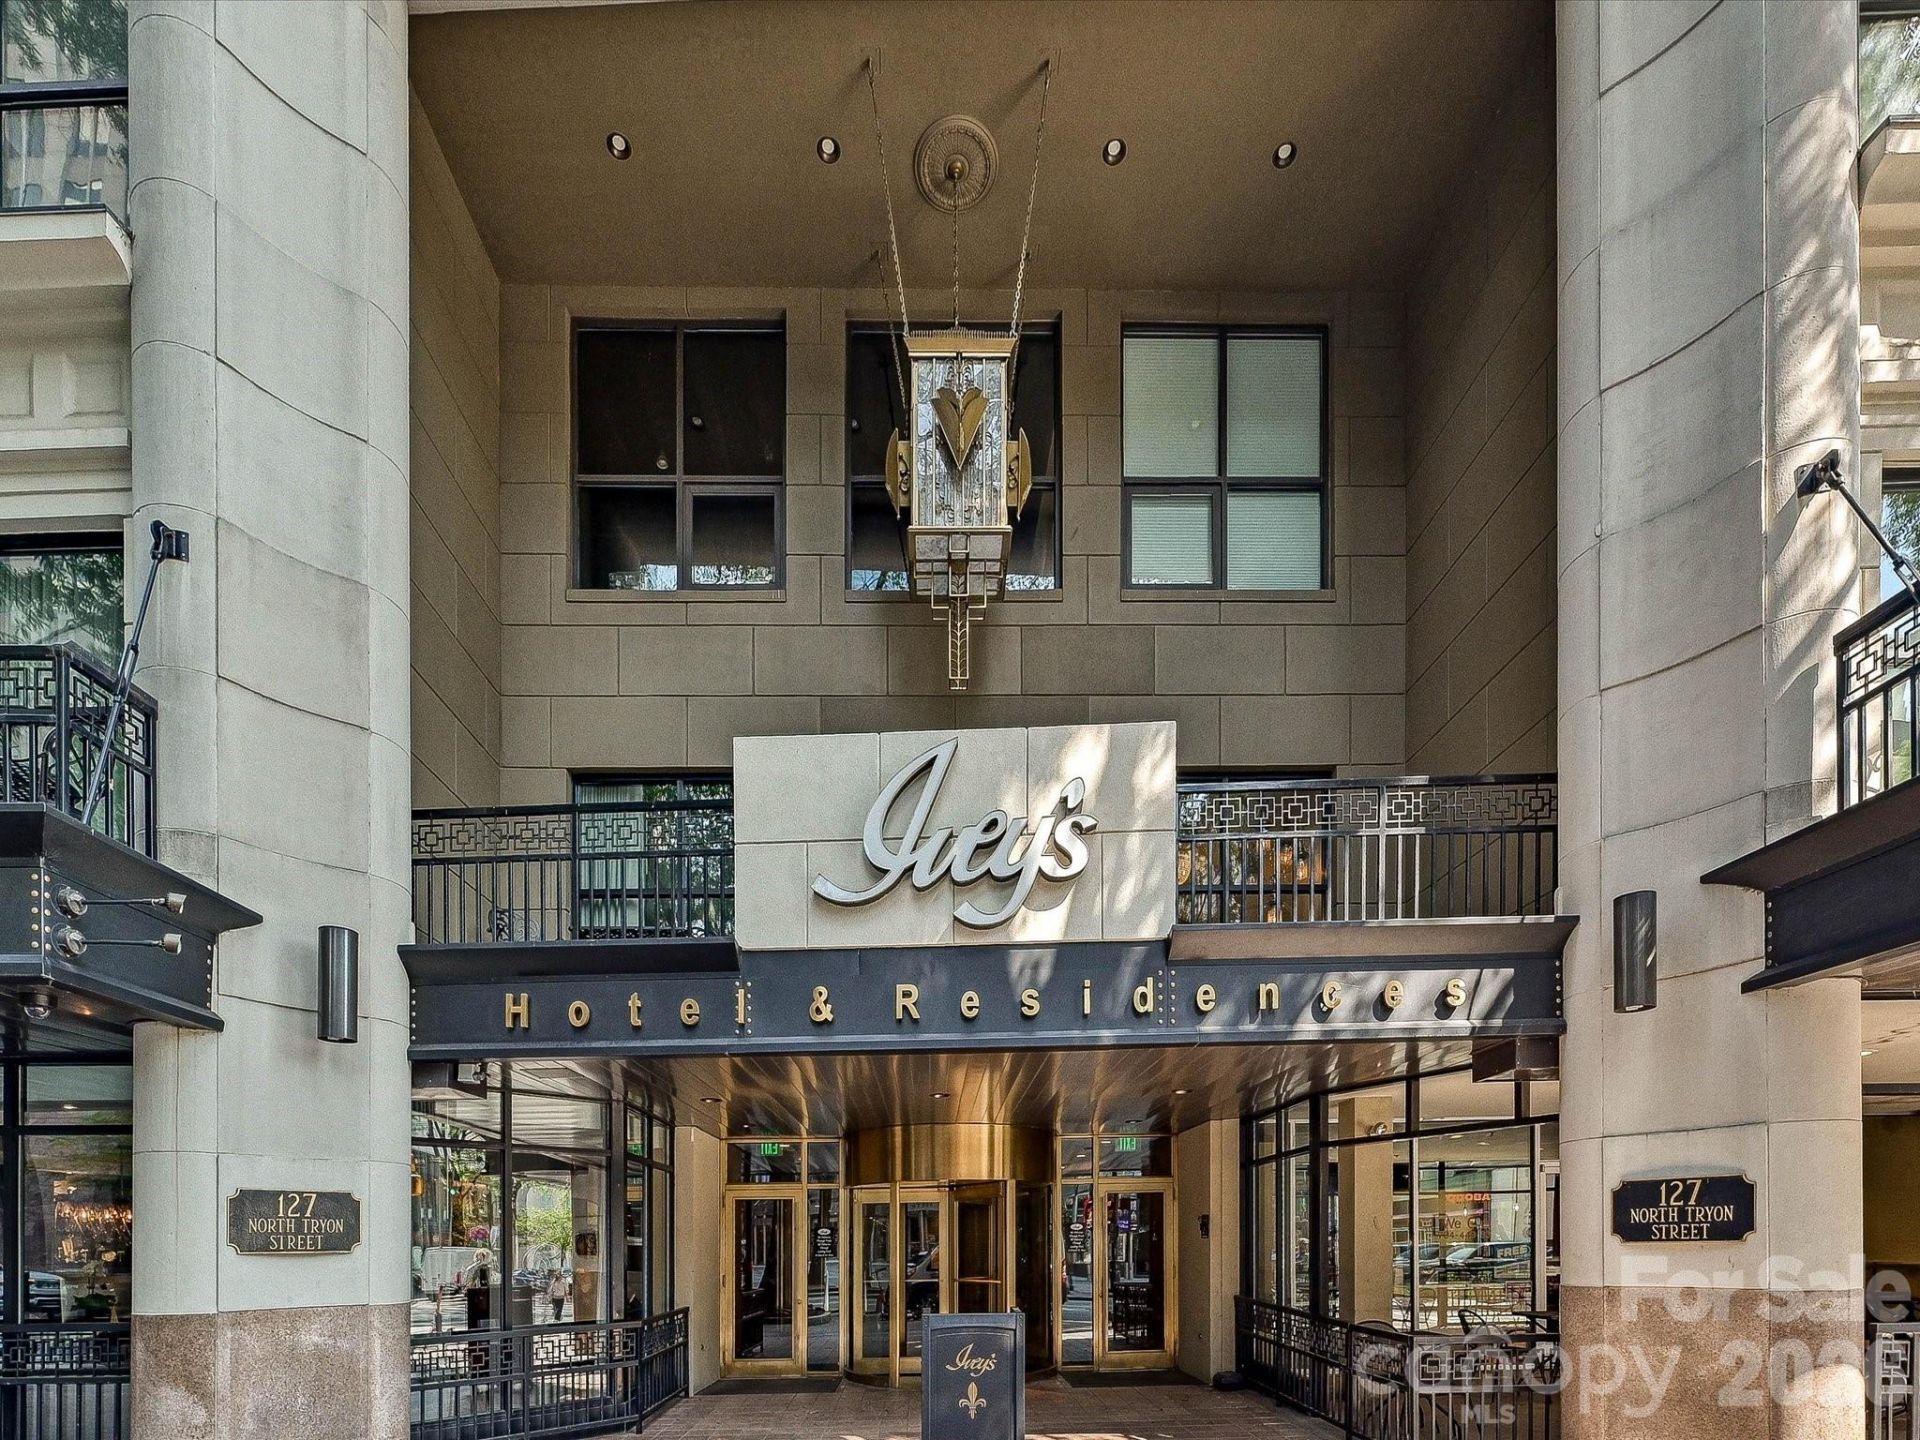
Luxury living does come with perks, because a home this extraordinary deserves a little something extra!Sellers are treating the next owners to $10,000 at closing with an acceptable offer. Apply it toward HOA dues, closing costs, or other allowable expenses associated with your purchase. *subject to lender approval and applicable closing requirements 10,000 more reasons to love the Ivey!One of Charlotte's most iconic landmarks. Originally built in 1924 as the historic J.B. Ivey & Company department store, this architectural treasure has been thoughtfully transformed into a place you'll be proud to call home. With soaring ceilings, grand windows, and an unmistakable presence in the heart of Center City. This one-of-a-kind residence was created by combining Units 509 and 510 into one expansive, nearly 3,000 square-foot home, delivering the kind of scale, style, and presence rarely found in Uptown Charlotte.A dramatic sightline draws your eye across the home to towering 11-foot windows and soaring 13-foot ceilings spanning the entire back wall of the great room. Natural light pours through the space, illuminating the home's chic design while framing the ever-changing backdrop of Charlotte's skyline and city life below.A Residence Designed to Live Large-Nearly 3,000 square feet created by combining two residences-Dramatic 13-foot ceilings and 11-foot windows-Expansive great room designed for entertaining-Striking custom fireplace-Sleek designer kitchen with custom cabinetry and abundant storage-Two deeded parking spaces in The Ivey's private underground garage-Private attic storageThe designer kitchen is sleek, modern, and beautifully executed with custom cabinetry and abundant storage. Just beyond, a cleverly designed laundry and utility room serves as the operational heart of the home, outfitted with matching custom cabinetry and concealed behind substantial custom pocket doors when not in use.A Study Today. A Bedroom Tomorrow.One of the home's most versatile spaces is the private study, complete with custom built-ins, its own fireplace, walk-in closet, and generous proportions. Currently designed as a sophisticated office/library, the room can easily be transformed back into a bedroom simply by adding doors, providing flexibility for an additional bedroom, guest suite, media room, or private home office.The primary suite is spacious and serene, featuring nearly floor-to-ceiling windows, a large walk-in closet, and a beautifully renovated bath. A spacious secondary suite offers an equally inviting retreat for family or guests, complete with a private ensuite bath and generous walk-in closet.The Ivey Lifestyle-Life here extends far beyond your front door. Residents enjoy:-24-hour concierge service-Fitness center and conference room-Private attic storage-Two deeded underground parking spaces-Discounts at the on-site hotel and restaurants-Direct access to Church & Union, Sophia's Cocktail Lounge, and Monarch MarketSome of Charlotte's most so
Property Features
Property Type: Residential - Condominium
Basement: Basement Garage Door
Garage: 2
Heating: Heat Pump
Year Built: 1955
Amenities
Attic Other
Other - See Remarks
Feature Descriptions
Accessibility Features: Elevator
Appliances: Dishwasher, Disposal, Electric Cooktop, Exhaust Hood, Microwave, Oven, Plumbed For Ice Maker, Refrigerator, Refrigerator with Ice Maker, Washer/Dryer
Community Features: Concierge, Elevator, Fitness Center
Days on Site: 161
Exterior: Brick Partial, Glass, Hard Stucco, Synthetic Stucco
Fireplace: Bonus Room, Electric, Great Room
Flooring: Tile, Wood
Foundation: None
HOA Fee: $1610.86/ Monthly
Laundry: Laundry Room, Main Level
Other Parking: Includes 2 assigned secured parking in underground garage. Two deeded spaces are #139 and #140, located on the residential side of the garage. Parking Features: Assigned, Electric Gate, Parking Garage
Parcel#: 07801743
Parking: Assigned, Parking Garage
Pets Allowed: Yes
Security: Security Service, Smoke Detector(s)
Sewer: Public Sewer
Special View Info: City
Water: City
Window Features: Insulated Window(s)
Local Schools
High School: Unspecified
Middle School: Unspecified
Elementary School: Unspecified
Listed By / Shown By
Listed By
Agency Name: COMPASS
Agency Contact: Michelle.kidd@compass.com
Shown By
Agency Title: Lake Norman Realty
Agency Phone: 704-450-1175

Estimate Your Payment
Estimated Payment
$ 6,456.20 per month $6,120.78 Principal & Interest $0.00 Property Tax (data not provided by mls) $335.42 Homeowner's Insurance
127 N Tryon Street, Unit 509 | MLS# 4388173
This condo located at 127 N Tryon Street, Unit 509, Charlotte, NC 28202 is currently listed for sale with an asking price of $1,150,000. This property was built in 1955 and has 2 bedrooms and 2 full and 1 partial baths with 2801 sq. ft. N Tryon Street, Unit 509 is located in the Iveys Townhomes subdivision. Search Iveys Townhomes real estate on www.lakenormanrealty.com today.