
BEDS3
BATHS2 full 1 partial
SQUARE FEET1,866
MLS#4432360
STATUSActive
PROPERTY TYPEResidential - Single Family
SUBDIVISIONHillcrest
Property Description
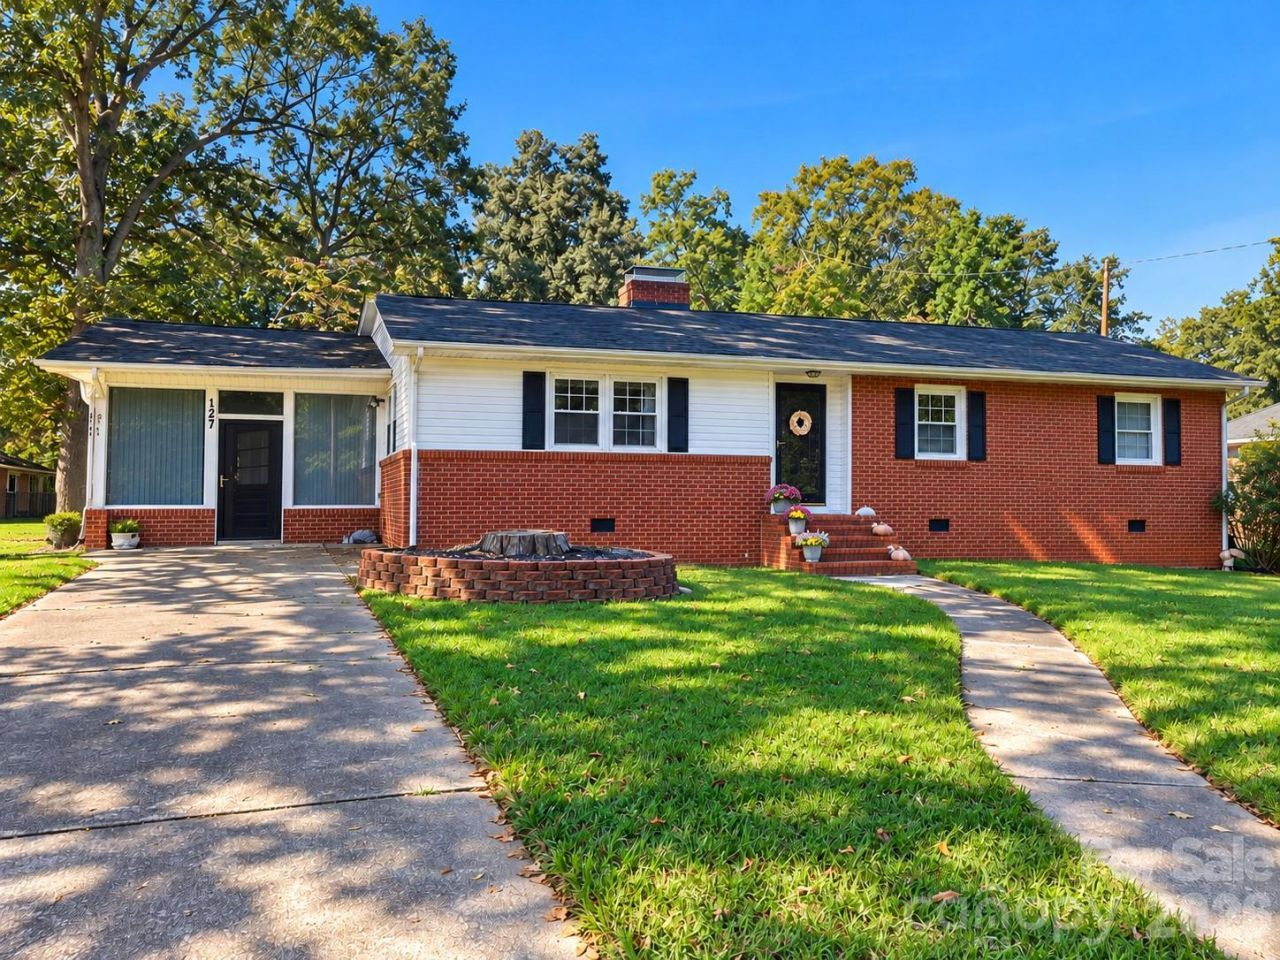
Built in 1955 and filled with mid-century character, this 3-bedroom, 2.5-bath home offers over 1,800 square feet in an established Rutherfordton neighborhood. Beautiful oak floors and tongue-and-groove woodwork add warmth and character, while the large living room features a wood-burning fireplace. The sunroom/bonus room includes a half bath, laundry closet, and offers flexible space for a home office, sitting room, mud room, or use your imagination! It can be entered from the house or the second front door. A large portion of the back yard, including the deck and patio, is completely fenced with direct door access. Roof and water heater replaced approximately 2022/2023. New attic and crawl space insulation installed in 2024. The heat pump was replaced in 2017 with annual preventive maintenance thereafter. Conveniently located just minutes from downtown Rutherfordton, Rutherford Hospital, the Purple Martin Trail, and Crestview Park.
Property Features
Property Type: Residential - Single Family
Heating: Heat Pump
Home Style: Ranch
Lot Size: 0.39 Acres
Roof Type: Architectural Shingle
Stories: 1.0
Year Built: 1955
Feature Descriptions
Appliances: Electric Oven, Electric Range, Electric Water Heater
Days on Site: 1
Exterior: Brick Partial, Vinyl
Fireplace: Living Room, Wood Burning
Flooring: Vinyl, Wood
Foundation: Crawl Space
Laundry: Main Level
Lot: Level
Other Structures: Outbuilding
Parcel#: 1208496
Parking: Driveway
Patio/Porch: Deck
Sewer: Public Sewer
Utilities: Cable Available
Water: City
Local Schools
High School: Unspecified
Middle School: Unspecified
Elementary School: Unspecified
Listed By / Shown By
Listed By
Agency Name: RE/MAX Journey
Agency Contact: sherryreavis@gmail.com
Shown By
Agency Title: Lake Norman Realty
Agency Phone: 704-450-1175

Estimate Your Payment
Estimated Payment
$ 1,796.51 per month $1,703.17 Principal & Interest $0.00 Property Tax (data not provided by mls) $93.33 Homeowner's Insurance
127 Freeman Street | MLS# 4432360
This single family home located at 127 Freeman Street , Rutherfordton, NC 28139 is currently listed for sale with an asking price of $319,999. This property was built in 1955 and has 3 bedrooms and 2 full and 1 partial baths with 1866 sq. ft. Freeman Street is located in the Hillcrest subdivision. Search Hillcrest real estate on www.lakenormanrealty.com today.