
BEDS5
BATHS4 full 1 partial
MLS#1229021
STATUSActive
PROPERTY TYPEResidential - Single Family
SUBDIVISIONCovington Place
Property Description
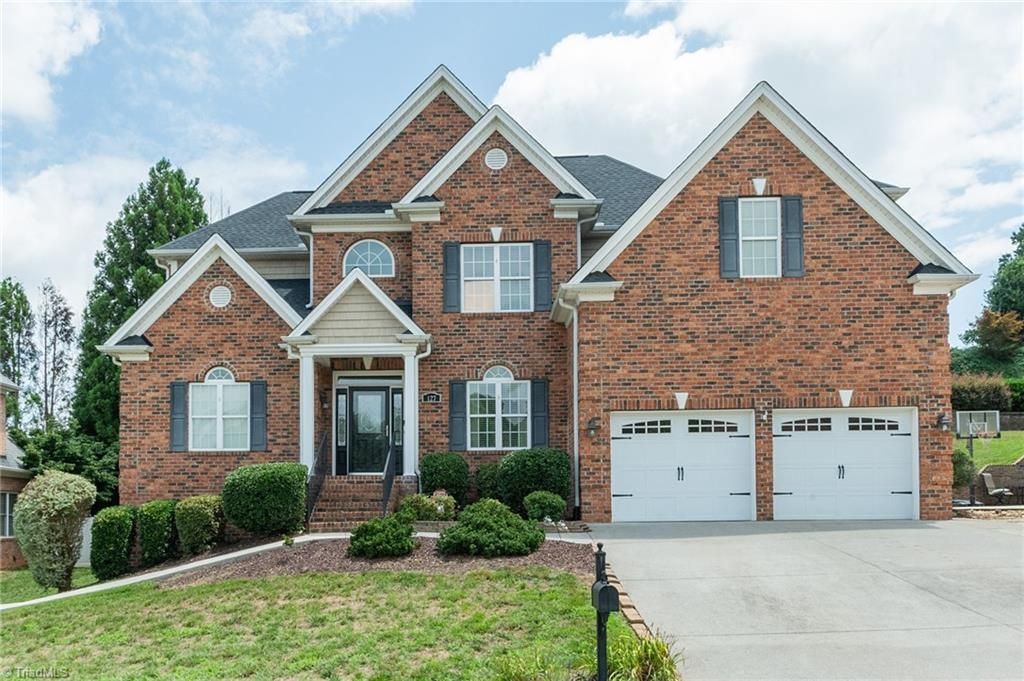
*OPEN HOUSE SATURDAY 9/26 1-3PM!* SELLER OFFERING 20K CONCESSIONS! Prepare to step into a STUNNING home that has it all, in Lewisville! Rare opportunity to own a custom brick 5/4.5 featuring main level primary, new carpet, 2025 roof, and all the attention to detail! Youâ??re greeted like royalty by a soaring foyer w/custom tile floor. Dining room has the mood set w/ tray ceiling and shade chandelier. Spacious den w/ breezy high ceilings and arched built-ins framing the gas fp. Opulent primary w/dbl tray ceiling and bath boasting granite dbl vanity, jetted tub, tile shower. A bright eat-in kitchen, gorgeous cabinetry and island w/overhang make mealtime a luxury. Enjoy privacy on the brick terrace and new gazebo! Upstairs, youâ??ll find 4 generously sized bedrooms, 2 full baths, and a wealth of closet space. The finished basement is like a little apartment! Separate entry, kitchenette, den, and enclosed flex room for a 6th bedroom/office. Come see why this is the PEFECT place to call home!
Property Features
Property Type: Residential - Single Family
Cooling: Central Air
Fireplaces: 1
Fuel Type: Natural Gas
Garage: 2 car attached
Garage: Attached Garage
Heating: Forced Air, Natural Gas
Lot Size: 0.23 Acres
Stories: 2.0
Year Built: 2008
Feature Descriptions
Appliance: Dishwasher, Disposal, Free-Standing Range, Gas Water Heater
Attic: Pulldown Stairs, Walk in Attic
Days on Site: 65
Exterior: Brick
Fireplace: Gas Log, Den
Flooring: Carpet, See Remarks, Tile, Wood
HOA: Yes
HOA Fee: 255
Interior: Built-in Features, Ceiling Fan(s), Dead Bolt(s), In-Law Floorplan, Kitchen Island, Pantry, Separate Shower, Vaulted Ceiling(s)
Lot: Cleared
Lot Dimensions: 0.23 acre(s)
Sewer: Public Sewer
Total Rooms: 11
Water: Public
Water Heater: Gas
Listed By / Shown By
Listed By
Agency Name: NorthGroup Real Estate
Shown By
Agency Title: Lake Norman Realty
Agency Phone: 704-450-1175

Estimate Your Payment
Estimated Payment
$ 4,485.66 per month $4,252.61 Principal & Interest $0.00 Property Tax (data not provided by mls) $233.04 Homeowner's Insurance
127 Covington Place | MLS# 1229021
This single family home located at 127 Covington Place, Lewisville, NC 27023 is currently listed for sale with an asking price of $799,000. This property was built in 2008 and has 5 bedrooms and 4 full and 1 partial baths. Covington Place is located in the Covington Place subdivision. Search Covington Place real estate on www.lakenormanrealty.com today.