
BEDS3
BATHS3 full
SQUARE FEET2,355
MLS#4427251
STATUSActive
PROPERTY TYPEResidential - Single Family
SUBDIVISIONCraggy View
Property Description
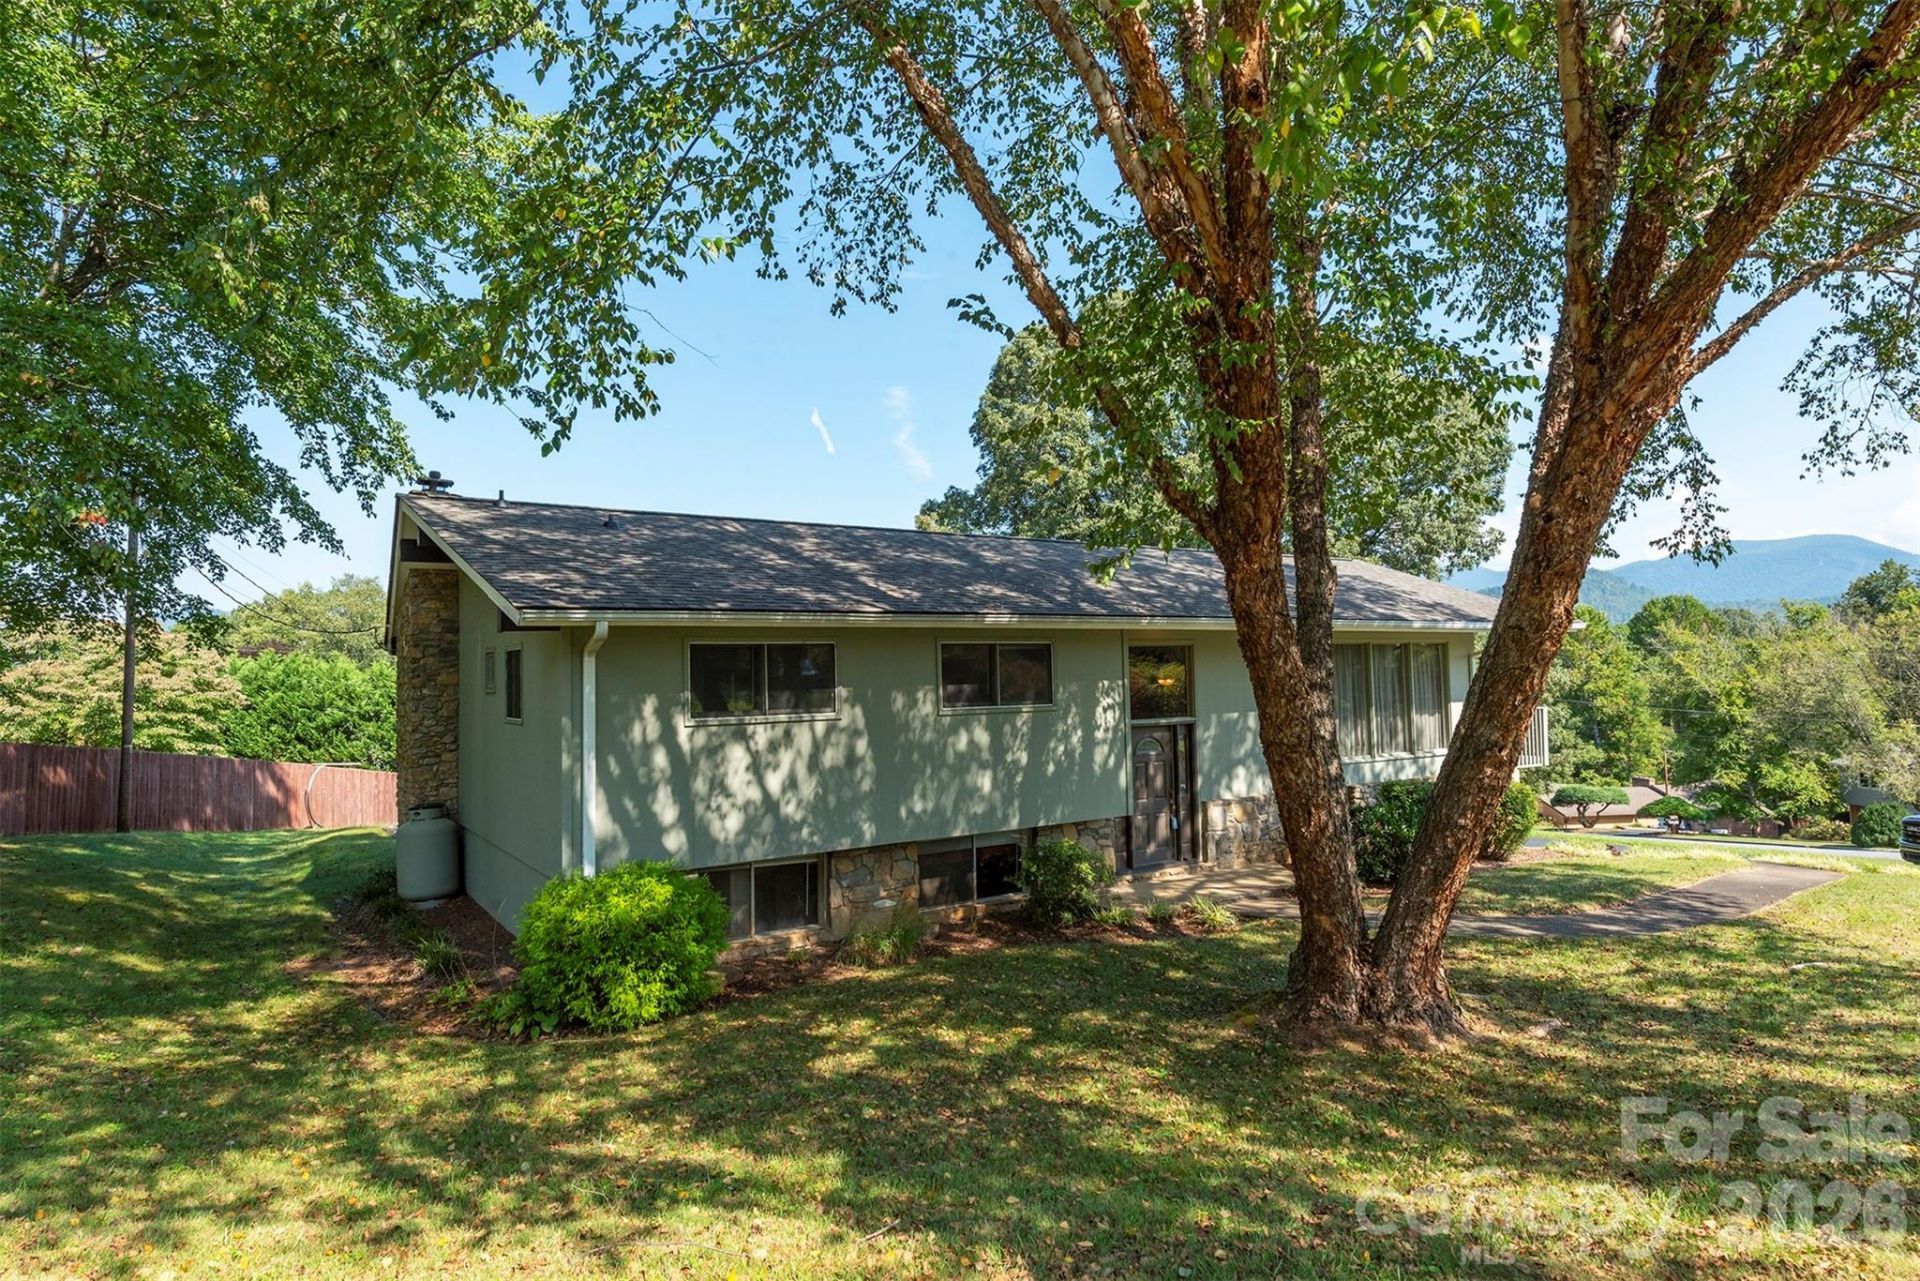
127 College Circle, Swannanoa, NC 28778 | $489,000 | 3 bed / 3 bath | 2,289 total sq ft | 0.59-acre corner lot | Built 1969. Perched in Craggy View, this split-level home delivers year-round mountain views from a wraparound deck. The main level features an entrance foyer with a stone accent wall, a vaulted-ceiling living room with large windows, a primary suite, and two additional bedrooms. The finished basement adds a multipurpose room, full bath, laundry room, and additional living room with a stone fireplace and walk-out daylight access ? ideal for guests, a home theater, or extra entertaining space. A 2-car attached garage, paved driveway, heat pump with central air, city water, and septic round out the essentials. No HOA, on a publicly maintained road. Zoned for WD Williams Elementary and Charles D Owen Middle/High School. Minutes from Warren Wilson College, downtown Black Mountain, and a short drive to Asheville, the Blue Ridge Parkway, Biltmore Estate, and area hiking trails ? with easy access to I-40.
Property Features
Property Type: Residential - Single Family
Basement: Yes
Basement: Basement Garage Door, Daylight, Full, Interior Entry, Walk-Out Access
Garage: 2 car attached
Heating: Heat Pump
Lot Size: 0.59 Acres
Roof Type: Architectural Shingle
Year Built: 1969
Amenities
Built-in Features
Entrance Foyer
Feature Descriptions
Appliances: Dishwasher, Microwave, Refrigerator, Wall Oven, Washer/Dryer
Days on Site: 4
Exterior: Hardboard Siding, Stone
Fireplace: Other - See Remarks
Flooring: Carpet, Tile, Vinyl
Foundation: Basement
Laundry: In Basement, Laundry Room
Lot: Corner Lot
Other Equipment: Fuel Tank - Owned
Parcel#: 967879661600000
Parking: Driveway, Attached Garage
Patio/Porch: Deck, Patio, Wrap Around
Sewer: Septic Installed
Special View Info: Mountain(s), Year Round
Water: City
Local Schools
High School: Charles D Owen
Middle School: Charles D Owen
Elementary School: WD Williams
Listed By / Shown By
Listed By
Agency Name: GreyBeard Realty
Agency Contact: rosie@greybeardrealty.com
Shown By
Agency Title: Lake Norman Realty
Agency Phone: 704-450-1175

Estimate Your Payment
Estimated Payment
$ 2,745.29 per month $2,602.66 Principal & Interest $0.00 Property Tax (data not provided by mls) $142.63 Homeowner's Insurance
127 College Circle | MLS# 4427251
This single family home located at 127 College Circle, Swannanoa, NC 28778 is currently listed for sale with an asking price of $489,000. This property was built in 1969 and has 3 bedrooms and 3 full baths with 2355 sq. ft. College Circle is located in the Craggy View subdivision. Search Craggy View real estate on www.lakenormanrealty.com today.