
BEDS3
BATHS2 full
SQUARE FEET1,424
MLS#4430931
STATUSActive
PROPERTY TYPEResidential - Single Family
SUBDIVISIONChestnut Ridge
Property Description
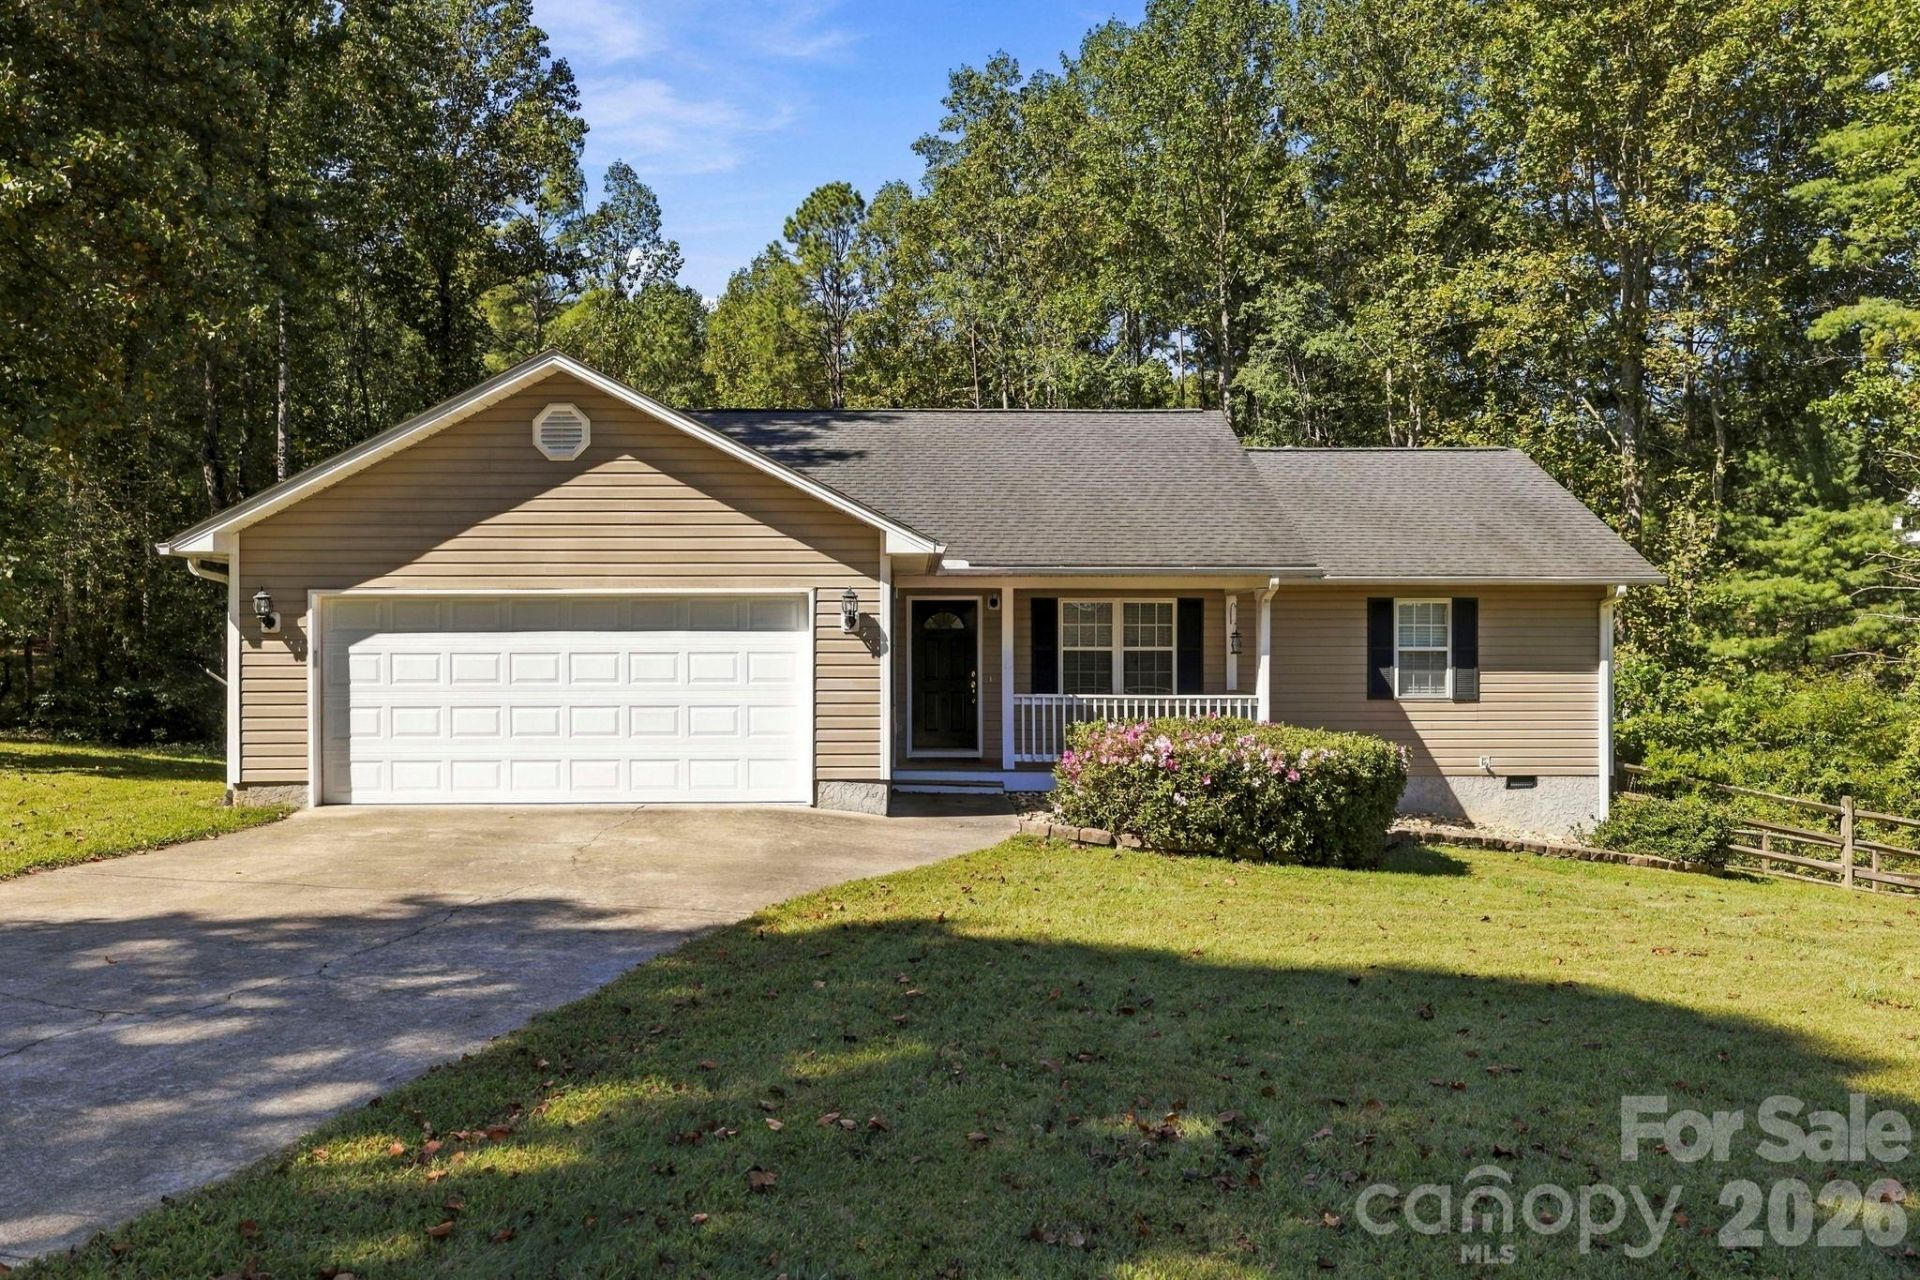
NO HOA + TWO additional lots = 1.44 acres + a lot of possibilities! This 3 bedroom, 2 bath home in Chestnut Ridge offers a split-bedroom floorplan, a bright open living area, and a clean, neutral interior that is truly a blank canvas ready for your style. Recent updates include newer flooring in the main living area, fresh paint, newer gutter guards, a newer gas furnace and central air, and ALL NEW appliances - including the washer and dryer. The septic has also recently been pumped.Outside is where this property really stands out. The spacious yard has a peaceful, park-like feel with just enough mature trees for shade and privacy, while still offering plenty of open space for pets, play, gardening, entertaining, or simplu enjoying the outdoors. Chestnut Ridge is an established neighborhood with generous spacing between homes, giving you room to breathe without feeling isolated. And the value goes well beyond the house itself - the sale includes TWO additional lots (also accessible from Spicebush Ct) for a total of 1.44 acres. Keep the extra land for added privacy, explore selling the additional lots, or investigate the potential to build on them in the future. With no HOA, multiple lots, a large usable yard, and a move-in ready home with several recent updates, this property offers flexibility that is increasingly hard to find.
Property Features
Property Type: Residential - Single Family
Fenced: Yes
Garage: 2 car attached
Heating: Forced Air, Natural Gas
Home Style: Ranch
Lot Size: 1.44 Acres
Roof Type: Architectural Shingle
Stories: 1.0
Year Built: 2005
Amenities
Breakfast Bar
Garden Tub
Split Bedroom
Walk-In Closet(s)
Feature Descriptions
Accessibility Features: No Interior Steps
Appliances: Dishwasher, Electric Oven, Electric Range, Microwave, Refrigerator, Washer/Dryer
Days on Site: 1
Exterior: Vinyl
Fireplace: Gas, Gas Log, Living Room
Flooring: Carpet, Laminate, Tile
Foundation: Crawl Space
Laundry: Laundry Closet
Lot: Level, Private, Views
Parcel#: 10013634
Parking: Driveway, Attached Garage, Garage Door Opener, Garage Faces Front
Patio/Porch: Covered, Deck, Porch, Rear Porch
Sewer: Septic Installed
Utilities: Natural Gas
Water: City
Window Features: Insulated Window(s)
Local Schools
High School: North Henderson
Middle School: Apple Valley
Elementary School: Sugarloaf
Listed By / Shown By
Listed By
Agency Name: Southern Roots Real Estate
Agency Contact: Caryn@SouthernRootsRealEstate.net
Shown By
Agency Title: Lake Norman Realty
Agency Phone: 704-450-1175

Estimate Your Payment
Estimated Payment
$ 2,806.48 per month $2,660.68 Principal & Interest $0.00 Property Tax (data not provided by mls) $145.80 Homeowner's Insurance
127 Chestnut Lane | MLS# 4430931
This single family home located at 127 Chestnut Lane , Hendersonville, NC 28792 is currently listed for sale with an asking price of $499,900. This property was built in 2005 and has 3 bedrooms and 2 full baths with 1424 sq. ft. Chestnut Lane is located in the Chestnut Ridge subdivision. Search Chestnut Ridge real estate on www.lakenormanrealty.com today.