
BEDS4
BATHS5 full 2 partial
SQUARE FEET6,690
MLS#4425975
STATUSActive
PROPERTY TYPEResidential - Single Family
SUBDIVISIONGlenwood Springs
Property Description
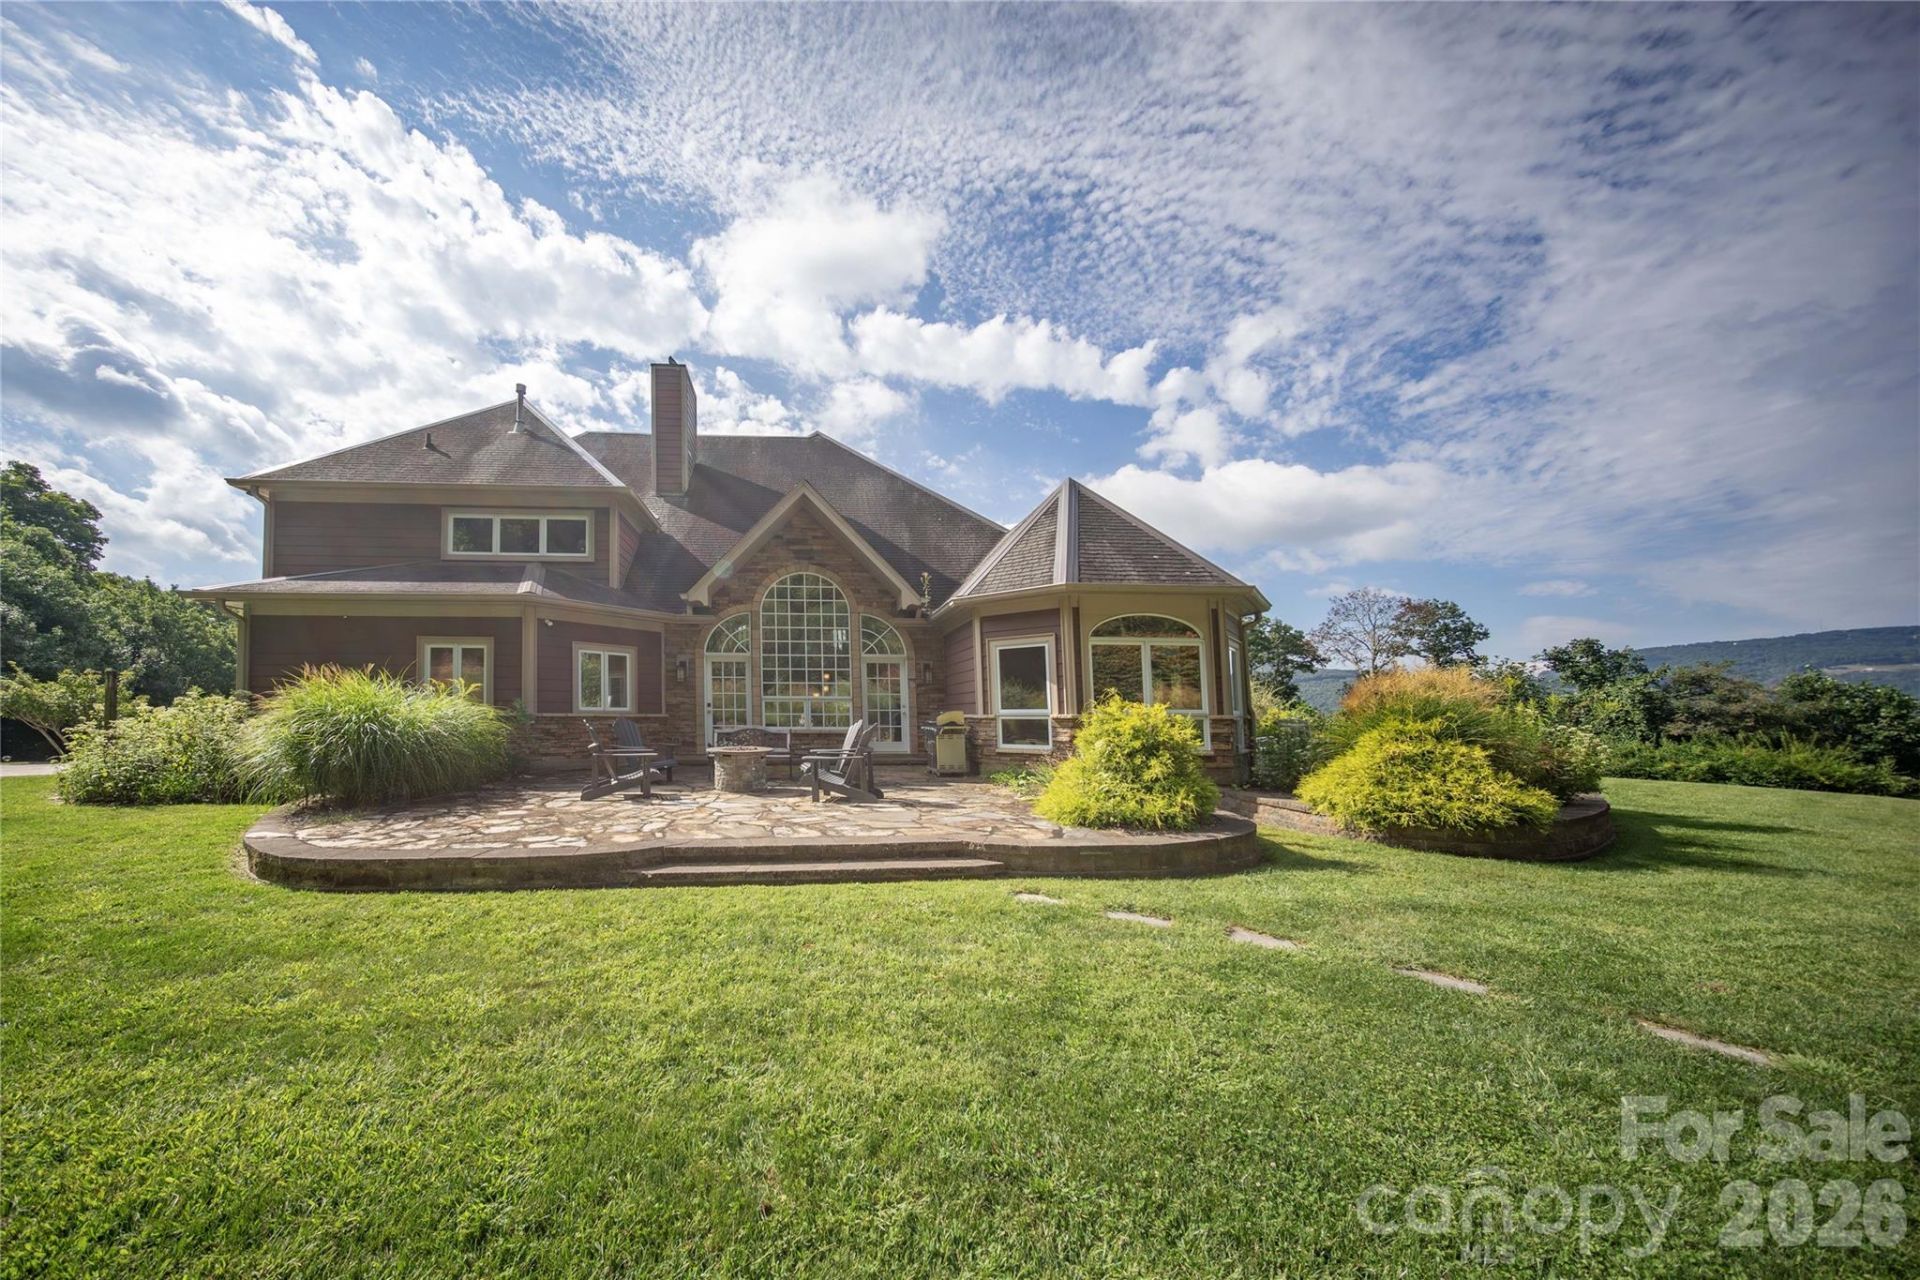
LOCATION, Panoramic VIEWS, and PRIVACY even with proximity- EVERYTHING you want in a mountain retreat! This 4 bedroom home offers all of that, plus more. Inside, you will find a well-designed floorplan with spacious rooms allowing this home to cater to a single family year round or multi-family vacationers throughout the year. All bedrooms have an attached bathroom: 3 en suites and 2 bedrooms that share a jack and jill bathroom. There are also 3 additional flex spaces that can be utilized as desired: entertaining space, office, bunk rooms,etc. The finished basement with just over 1550 sq. feet of open space is provides ample space for entertaining and is currently outfitted with a pool table, living room furniture, and table seating, plus a full bathroom. Outside, there is wide open green space in the front, back and side yard. The back patio has a gas supplied firepit with seating and an additional patio just steps away, has more outdoor seating and a hot tub that overlooks the mountain view. As an added bonus, there is a detached 2 car garage with potential for additional living space. It has a full bathroom, large loft upstairs, and already set up to add a heating and cooling system if desired. This home is near restaurants and shopping on US 421 and US 321, approximately 10 minutes from downtown Boone and the ASU campus, 25 minutes to Blowing Rock, 40 minutes to Sugar mountain, 1 hour to Beech mountain, and 2 hours from Charlotte city center.
Property Features
Property Type: Residential - Single Family
Basement: Yes
Basement: Exterior Entry, Finished, Interior Entry, Storage Space, Walk-Out Access
Garage: 4 car attached
Heating: Heat Pump
Lot Size: 6.33 Acres
Year Built: 1996
Amenities
Above Ground Hot Tub / Spa
Fire Pit
Gas Grill
Feature Descriptions
Appliances: Dishwasher, Disposal, Dryer, Electric Cooktop, Microwave, Refrigerator, Wall Oven, Washer
Days on Site: 20
Exterior: Hardboard Siding, Stone
Fireplace: Great Room
Foundation: Basement
HOA Fee: $1200/ Annually
Hot Tub: Yes
Laundry: Laundry Room, Main Level
Lot: Rolling Slope, Sloped
Other Parking: Long driveway leads to the home with attached 2 car garage on the left and a detached 2 car garage to the left. Driveway parking in-between.
Other Structures: None
Parcel#: 2912-50-6054-000
Parking: Attached Garage, Detached Garage
Patio/Porch: Patio, Rear Porch, Side Porch, Other - See Remarks
Sewer: Septic Installed
Special View Info: Long Range, Mountain(s), Year Round
Water: Well
Local Schools
High School: Unspecified
Middle School: Unspecified
Elementary School: Unspecified
Listed By / Shown By
Listed By
Agency Name: RE/MAX Executive
Agency Contact: mhlovekamp@gmail.com
Shown By
Agency Title: Lake Norman Realty
Agency Phone: 704-450-1175

Estimate Your Payment
Estimated Payment
$ 11,228.17 per month $10,644.84 Principal & Interest $0.00 Property Tax (data not provided by mls) $583.33 Homeowner's Insurance
127 Alan Drive | MLS# 4425975
This single family home located at 127 Alan Drive, Boone, NC 28607 is currently listed for sale with an asking price of $2,000,000. This property was built in 1996 and has 4 bedrooms and 5 full and 2 partial baths with 6690 sq. ft. Alan Drive is located in the Glenwood Springs subdivision. Search Glenwood Springs real estate on www.lakenormanrealty.com today.