
BEDS4
BATHS2 full
SQUARE FEET2,054
MLS#4409584
STATUSActive Under Contract
PROPERTY TYPEResidential - Single Family
SUBDIVISIONThe Crossings
Property Description
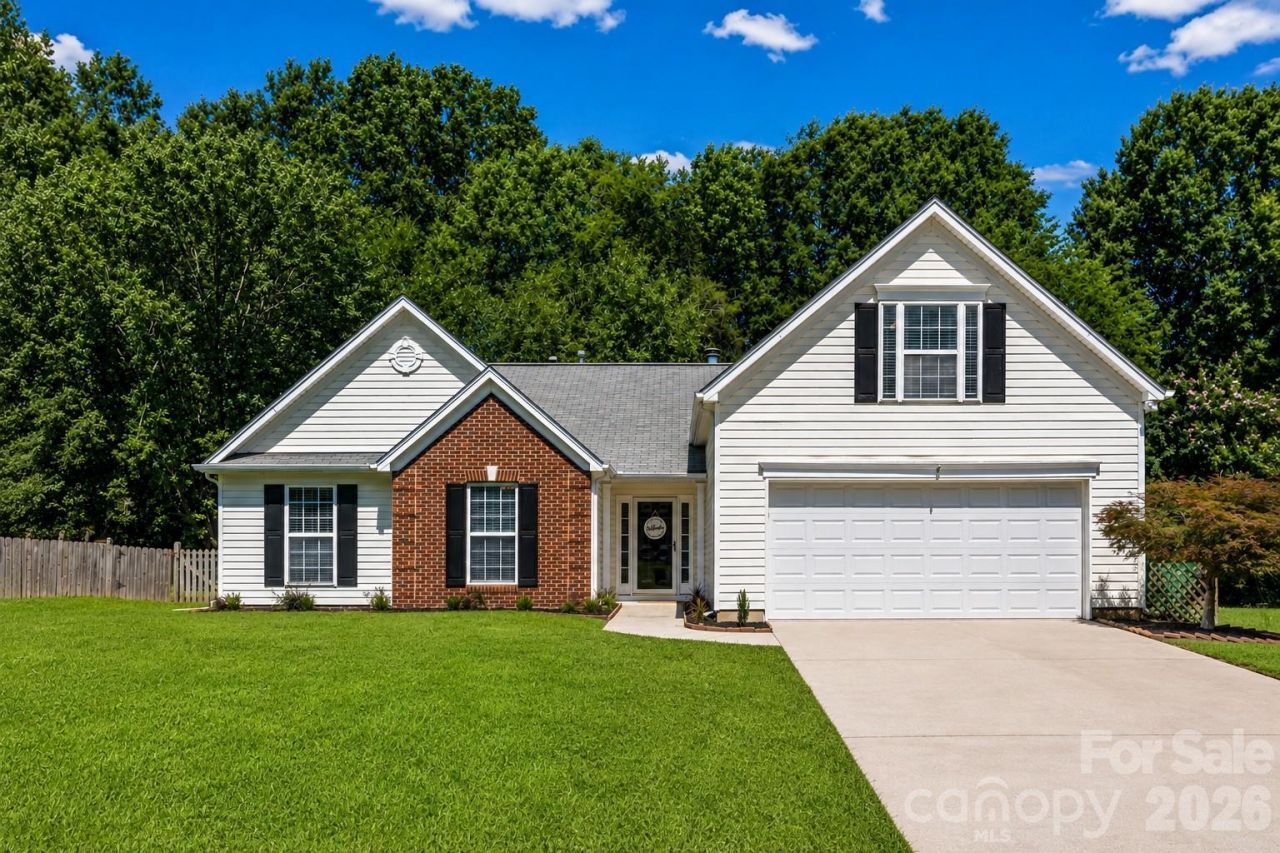
Welcome home to this beautifully refreshed 4-bedroom, 2-bath home in the desirable The Crossings subdivision of Charlotte! Thoughtfully updated from top to bottom, this move-in-ready home features new luxury vinyl plank flooring, new carpet upstairs, fresh paint throughout, and stylish new light fixtures that give the home a bright, modern feel.The primary suite is a true retreat with an updated en-suite bathroom and a flex space that's ideal for a sitting area, nursery, home office, or workout nook.Step outside to enjoy the fully fenced backyard, offering plenty of room for pets, play, and entertaining. Conveniently located in Charlotte with easy access to shopping, dining, parks, and major highways, this home combines comfort, style, and an unbeatable location.Don't miss your chance to make this beautifully updated home yours!
Property Features
Property Type: Residential - Single Family
Fenced: Yes
Garage: 2 car attached
Heating: Central, Forced Air
Lot Size: 0.23 Acres
Year Built: 1998
Feature Descriptions
Appliances: Dishwasher, Gas Cooktop, Microwave
Community Features: Clubhouse, Outdoor Pool, Playground, Walking Trails
Days on Site: 58
Exterior: Brick Partial, Vinyl
Fireplace: Gas Log, Living Room
Flooring: Carpet, Tile, Vinyl
Foundation: Slab
HOA Fee: $162.14/ Quarterly
Laundry: Utility Room, Main Level
Lot: Level
Parcel#: 201-423-08
Parking: Driveway, Attached Garage, Garage Faces Front
Patio/Porch: Covered, Patio
Sewer: Public Sewer
Water: City
Local Schools
High School: Olympic
Middle School: Southwest
Elementary School: Lake Wylie
Listed By / Shown By
Listed By
Agency Name: Keller Williams Connected
Agency Contact: Kim@Bigach2Follow.com
Shown By
Agency Title: Lake Norman Realty
Agency Phone: 704-450-1175

Estimate Your Payment
Estimated Payment
$ 2,414.06 per month $2,288.64 Principal & Interest $0.00 Property Tax (data not provided by mls) $125.42 Homeowner's Insurance
12630 Ivey Creek Drive | MLS# 4409584
This single family home located at 12630 Ivey Creek Drive, Charlotte, NC 28273 is currently listed for sale with an asking price of $430,000. This property was built in 1998 and has 4 bedrooms and 2 full baths with 2054 sq. ft. Ivey Creek Drive is located in the The Crossings subdivision. Search The Crossings real estate on www.lakenormanrealty.com today.