
BEDS5
BATHS2 full 1 partial
SQUARE FEET3,272
MLS#4430045
STATUSActive
PROPERTY TYPEResidential - Single Family
SUBDIVISIONSheffield Manor
Property Description
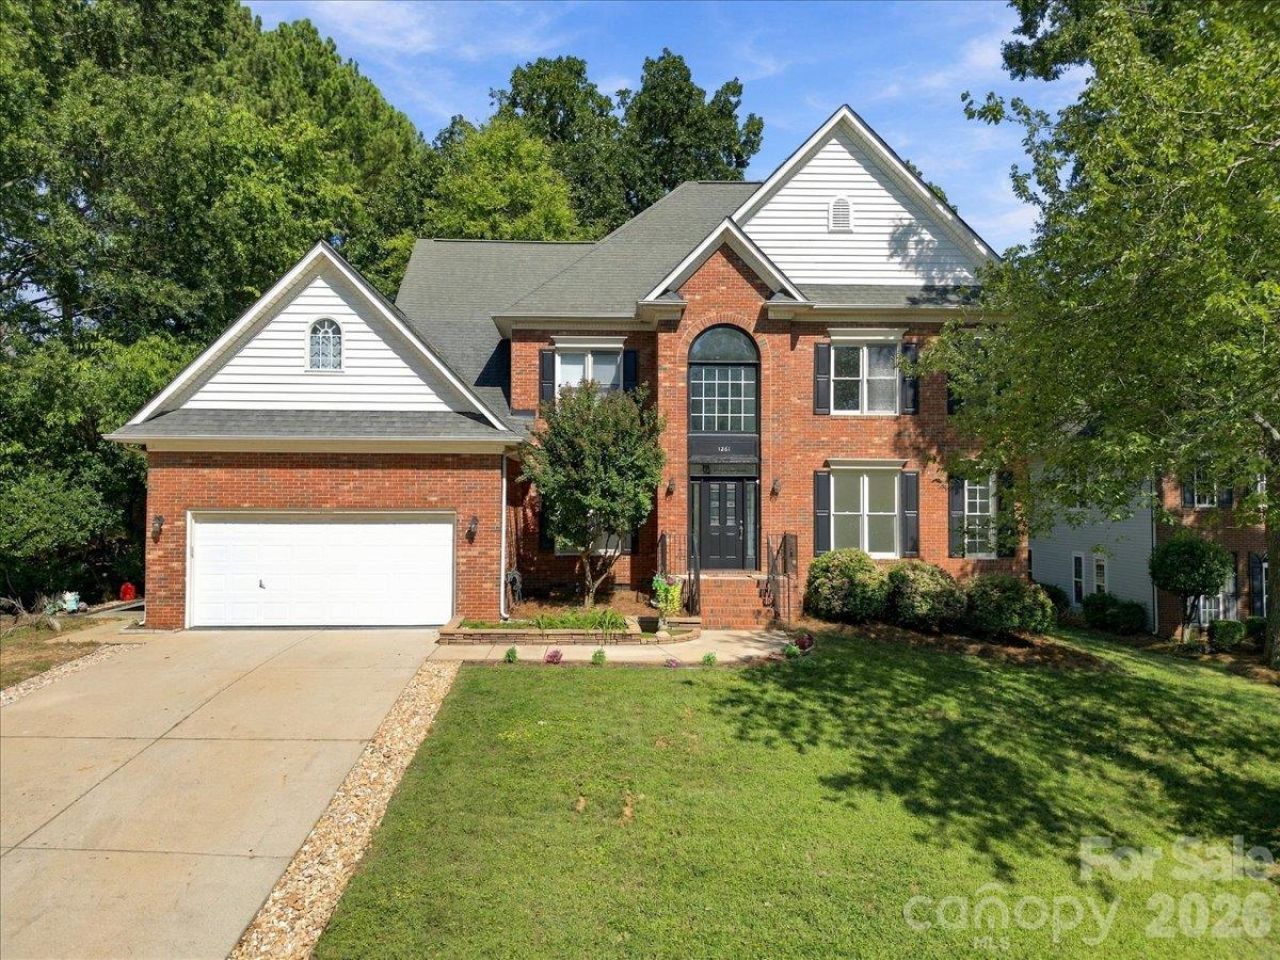
Tucked at the end of a quiet cul-de-sac in sought-after Sheffield Manor, this impressive 5-bedroom, 2.5 bath home offers space, style, and abundant natural light. The dramatic two-story family room features soaring ceilings, a striking gas fireplace, and floor-to-ceiling windows. The main-level primary suite boasts a tray ceiling and upgraded bath with modern soaking tub, glass-enclosed shower, dual vanity, and updated fixtures. The bright kitchen offers quartz countertops, neutral cabinetry, intricate tile backsplash, a charming bay windowed breakfast nook and updated fixtures. Upstairs, features four spacious bedrooms, fully upgraded bathroom, a versatile bonus room, and wood flooring throughout. Outside, the extended patio and inviting gazebo create an ideal setting for morning coffee, outdoor dining, or entertaining quests. This home is a must -see!
Property Features
Property Type: Residential - Single Family
Fenced: Yes
Garage: 2 car attached
Heating: Central, Natural Gas
Lot Size: 0.30 Acres
Roof Type: Composition
Year Built: 1998
Amenities
Garden Tub
Walk-In Closet(s)
Feature Descriptions
Appliances: Convection Microwave, Dishwasher, Disposal, Electric Range
Community Features: Outdoor Pool, Picnic Area, Playground, Recreation Area, Sidewalks, Tennis Court(s)
Days on Site: 1
Exterior: Brick Partial, Vinyl
Fireplace: Gas, Living Room
Flooring: Carpet, Tile, Wood
Foundation: Crawl Space
HOA Fee: $285/ Triannual
Laundry: Main Level
Lot: Cul-De-Sac
Parcel#: 56007303230000
Parking: Driveway, Attached Garage
Patio/Porch: Patio
Sewer: Public Sewer
Utilities: Electricity Connected, Natural Gas
Water: City
Local Schools
High School: Unspecified
Middle School: Unspecified
Elementary School: Unspecified
Listed By / Shown By
Listed By
Agency Name: RE/MAX Executive
Agency Contact: myrnamedina.homes@gmail.com
Shown By
Agency Title: Lake Norman Realty
Agency Phone: 704-450-1175

Estimate Your Payment
Estimated Payment
$ 3,059.12 per month $2,900.19 Principal & Interest $0.00 Property Tax (data not provided by mls) $158.93 Homeowner's Insurance
1261 Boswell Court | MLS# 4430045
This single family home located at 1261 Boswell Court, Concord, NC 28027 is currently listed for sale with an asking price of $544,900. This property was built in 1998 and has 5 bedrooms and 2 full and 1 partial baths with 3272 sq. ft. Boswell Court is located in the Sheffield Manor subdivision. Search Sheffield Manor real estate on www.lakenormanrealty.com today.