
BEDS4
BATHS2 full 1 partial
SQUARE FEET3,352
MLS#4434633
STATUSActive
PROPERTY TYPEResidential - Single Family
SUBDIVISIONChapel Cove
Property Description
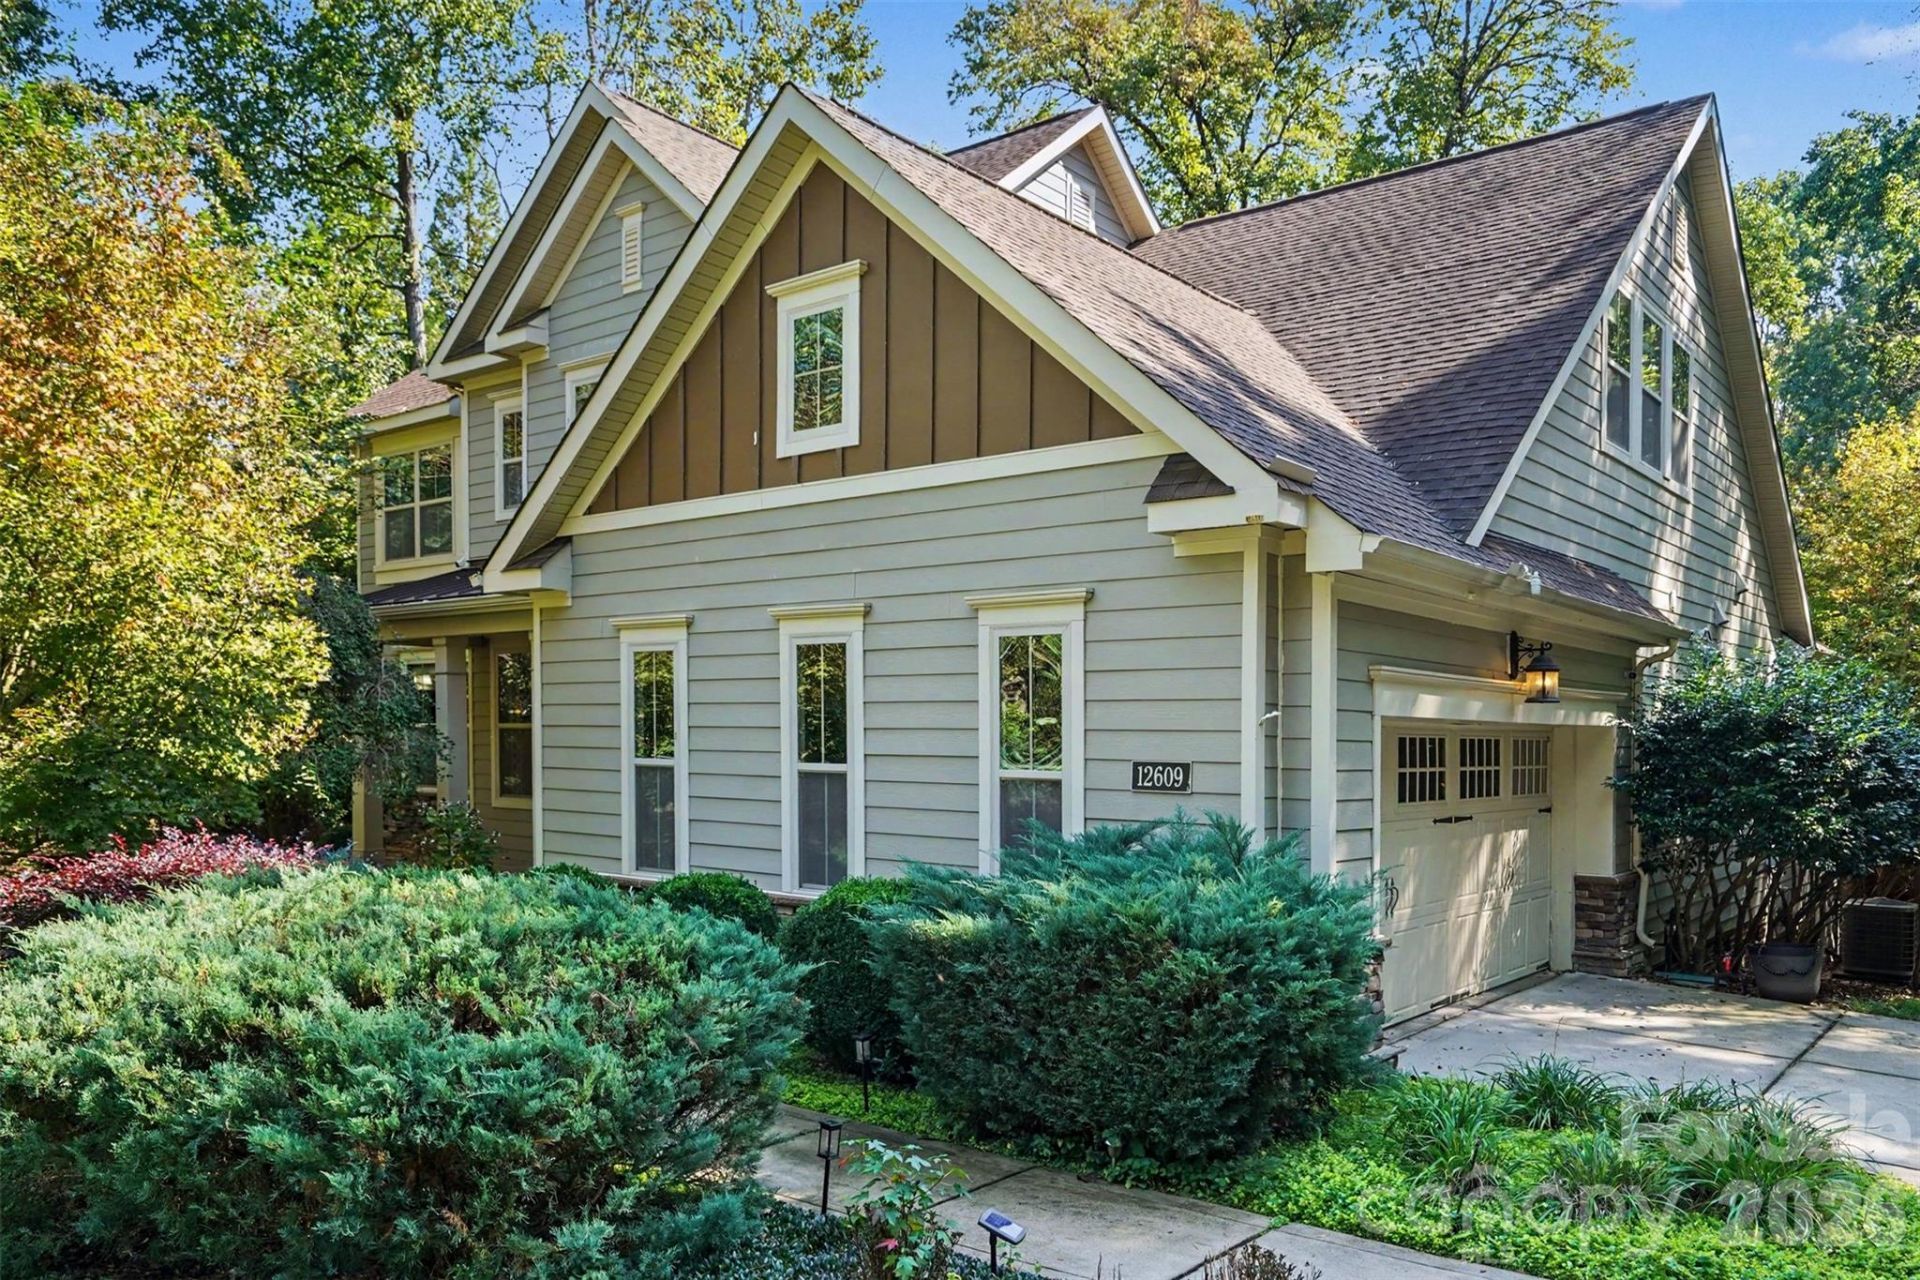
An enchanting backyard setting so memorable, it has hosted weddings. Introducing this storybook retreat in Chapel Cove, where lush landscaping, thoughtfully designed outdoor spaces and beautiful interiors create a home made for gathering. Wood floors span the first and second levels, while 10-foot ceilings, oversized doors and coffered ceilings distinguish the main-floor office and primary suite. The white kitchen centers around a generous island?the natural gathering place for everyday meals and conversation. Upstairs, three additional bedrooms and a theater room offer space to unwind.Outside, a screened porch opens to a two-tier deck with new deck flooring in 2026, a stacked-stone fireplace and a hot tub. More than $60,000 in backyard enhancements include substantial boulder steps leading to the yard, a hardscaped patio and lush perennial plantings that bring color throughout the seasons. From quiet mornings to milestone celebrations, this setting makes every occasion feel special.A pocket park sits across the street, with the community amenity area just a short stroll away. Enjoy a clubhouse, pool, playground, tennis, pickleball and basketball courts, plus a walking trail leading to Lake Wylie. A retreat to come home to. A place to make memories.
Property Features
Property Type: Residential - Single Family
Garage: 2 car attached
Heating: Central, Natural Gas
Lot Size: 0.56 Acres
Roof Type: Composition
Year Built: 2012
Amenities
Attic Stairs Pulldown
Breakfast Bar
Built-in Features
Cable Prewire
Central Vacuum
Kitchen Island
Open Floorplan
Pantry
Storage
Walk-In Closet(s)
Hot Tub
In-Ground Irrigation
Feature Descriptions
Accessibility Features: Two or More Access Exits, Bath 60 Inch Turning Radius, Swing In Door(s), Garage Door Height Greater Than 84 inches, Hall Width 36 Inches or More, Kitchen Low Cabinetry
Appliances: Convection Oven, Dishwasher, Disposal, Double Oven, Electric Oven, Exhaust Hood, Gas Cooktop, Gas Water Heater, Microwave, Plumbed For Ice Maker, Refrigerator, Self Cleaning Oven, Wall Oven
Community Features: Clubhouse, Fitness Center, Game Court, Outdoor Pool, Playground, Sidewalks, Street Lights, Tennis Court(s), Walking Trails
Days on Site: 18
Exterior: Brick Partial, Hardboard Siding, Stone Veneer
Fireplace: Living Room, Outside
Flooring: Carpet, Wood
Foundation: Crawl Space, Pillar/Post/Pier
HOA Fee: $1280/ Annually
Hot Tub: Yes
Laundry: Electric Dryer Hookup, Laundry Room, Main Level
Lot: Corner Lot, Creek/Stream, Wooded
Other Equipment: Surround Sound
Parcel#: 199-152-57
Parking: Driveway, Attached Garage, Garage Door Opener, Garage Faces Side, Keypad Entry
Patio/Porch: Covered, Deck, Enclosed, Front Porch, Patio, Rear Porch, Screened
Security: yes
Security: Carbon Monoxide Detector(s), Security System
Sewer: Public Sewer
Utilities: Cable Available, Natural Gas, Satellite Internet Available, Wired Internet Available
Water: City
Window Features: Insulated Window(s), Skylight(s), Window Treatments
Local Schools
High School: Palisades
Middle School: Southwest
Elementary School: Winget Park
Listed By / Shown By
Listed By
Agency Name: Redfin Corporation
Agency Contact: michelle.powers@redfin.com
Shown By
Agency Title: Lake Norman Realty
Agency Phone: 704-450-1175

Estimate Your Payment
Estimated Payment
$ 5,013.38 per month $4,752.92 Principal & Interest $0.00 Property Tax (data not provided by mls) $260.46 Homeowner's Insurance
12609 Burr Oak Lane | MLS# 4434633
This single family home located at 12609 Burr Oak Lane, Charlotte, NC 28278 is currently listed for sale with an asking price of $893,000. This property was built in 2012 and has 4 bedrooms and 2 full and 1 partial baths with 3352 sq. ft. Burr Oak Lane is located in the Chapel Cove subdivision. Search Chapel Cove real estate on www.lakenormanrealty.com today.