
BEDS4
BATHS2 full
SQUARE FEET2,373
MLS#4424851
STATUSActive
PROPERTY TYPEResidential - Single Family
SUBDIVISIONNorthstone
Property Description
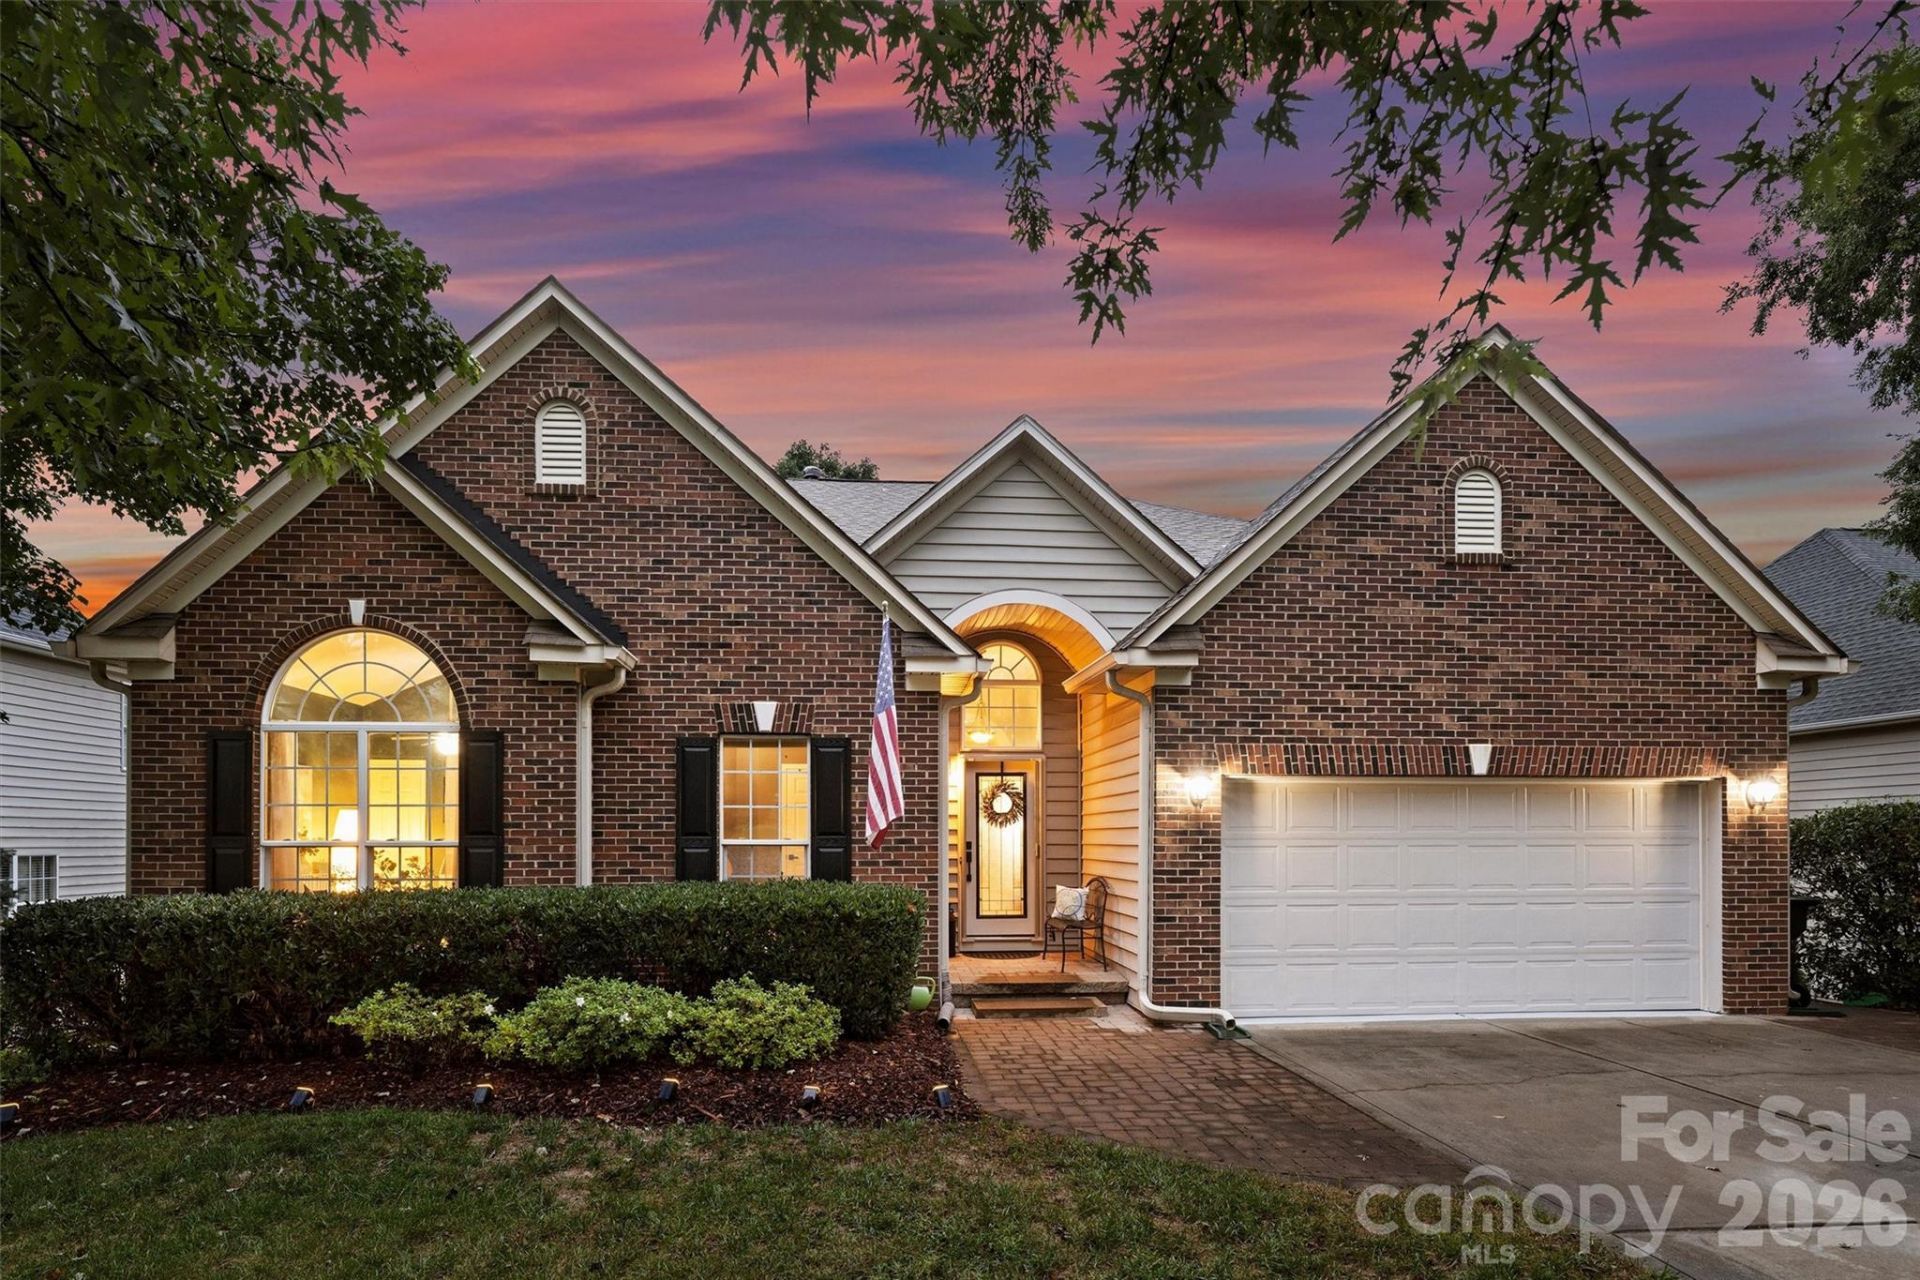
Rare single-level living in Northstone Country Club ? a four-bedroom ranch directly on the golf course, updated top to bottom. The remodeled kitchen anchors an open plan: leathered granite, oversized single-basin sink, touch faucet, double oven, new dishwasher, LVT flooring. Hardwoods, crown molding, arched doorways and multi-level ceilings carry through the living areas, and two sets of French doors open onto an oversized custom deck with a Sunsetter awning. Stairs drop to the lawn and a shaded spot underneath ? room for a hammock, a swing, a second seating area. The primary suite looks straight out at the course: wood accent wall, trey ceiling, windows framing the backyard. The fully renovated bath is the showstopper ? dual vanities, free-standing whirlpool tub, zero-entry rainfall shower. Two-car garage with epoxy floors, oversized crawl space for storage, mature landscaping that buys real privacy. Low HOA dues, and access to Northstone's amenities via membership is optional. Minutes to Birkdale, Lake Norman, I-77 and downtown Huntersville.
Property Features
Property Type: Residential - Single Family
Garage: 2 car attached
Heating: Forced Air, Natural Gas
Lot Size: 0.28 Acres
Year Built: 2001
Feature Descriptions
Appliances: Dishwasher, Disposal, Double Oven, Gas Water Heater, Microwave
Community Features: Clubhouse, Golf, Outdoor Pool, Playground, Recreation Area
Days on Site: 2
Exterior: Brick Partial, Vinyl
Fireplace: Living Room
Flooring: Carpet, Hardwood, Vinyl
Foundation: Crawl Space
HOA Fee: $380/ Annually
Laundry: Laundry Room
Parcel#: 011-205-65
Parking: Attached Garage
Patio/Porch: Awning(s), Deck
Sewer: Public Sewer
Special View Info: Golf Course
Water: City
Local Schools
High School: William Amos Hough
Middle School: Bailey
Elementary School: Huntersville
Listed By / Shown By
Listed By
Agency Name: COMPASS
Agency Contact: mike.hege@compass.com
Shown By
Agency Title: Lake Norman Realty
Agency Phone: 704-450-1175

Estimate Your Payment
Estimated Payment
$ 3,789.51 per month $3,592.63 Principal & Interest $0.00 Property Tax (data not provided by mls) $196.88 Homeowner's Insurance
12601 Kane Alexander Drive | MLS# 4424851
This single family home located at 12601 Kane Alexander Drive , Huntersville, NC 28078 is currently listed for sale with an asking price of $675,000. This property was built in 2001 and has 4 bedrooms and 2 full baths with 2373 sq. ft. Kane Alexander Drive is located in the Northstone subdivision. Search Northstone real estate on www.lakenormanrealty.com today.