
BEDS0
BATHS2 full 1 partial
SQUARE FEET2,015
MLS#4431325
STATUSComing Soon
PROPERTY TYPEResidential - Single Family
SUBDIVISIONRaeburn
Property Description
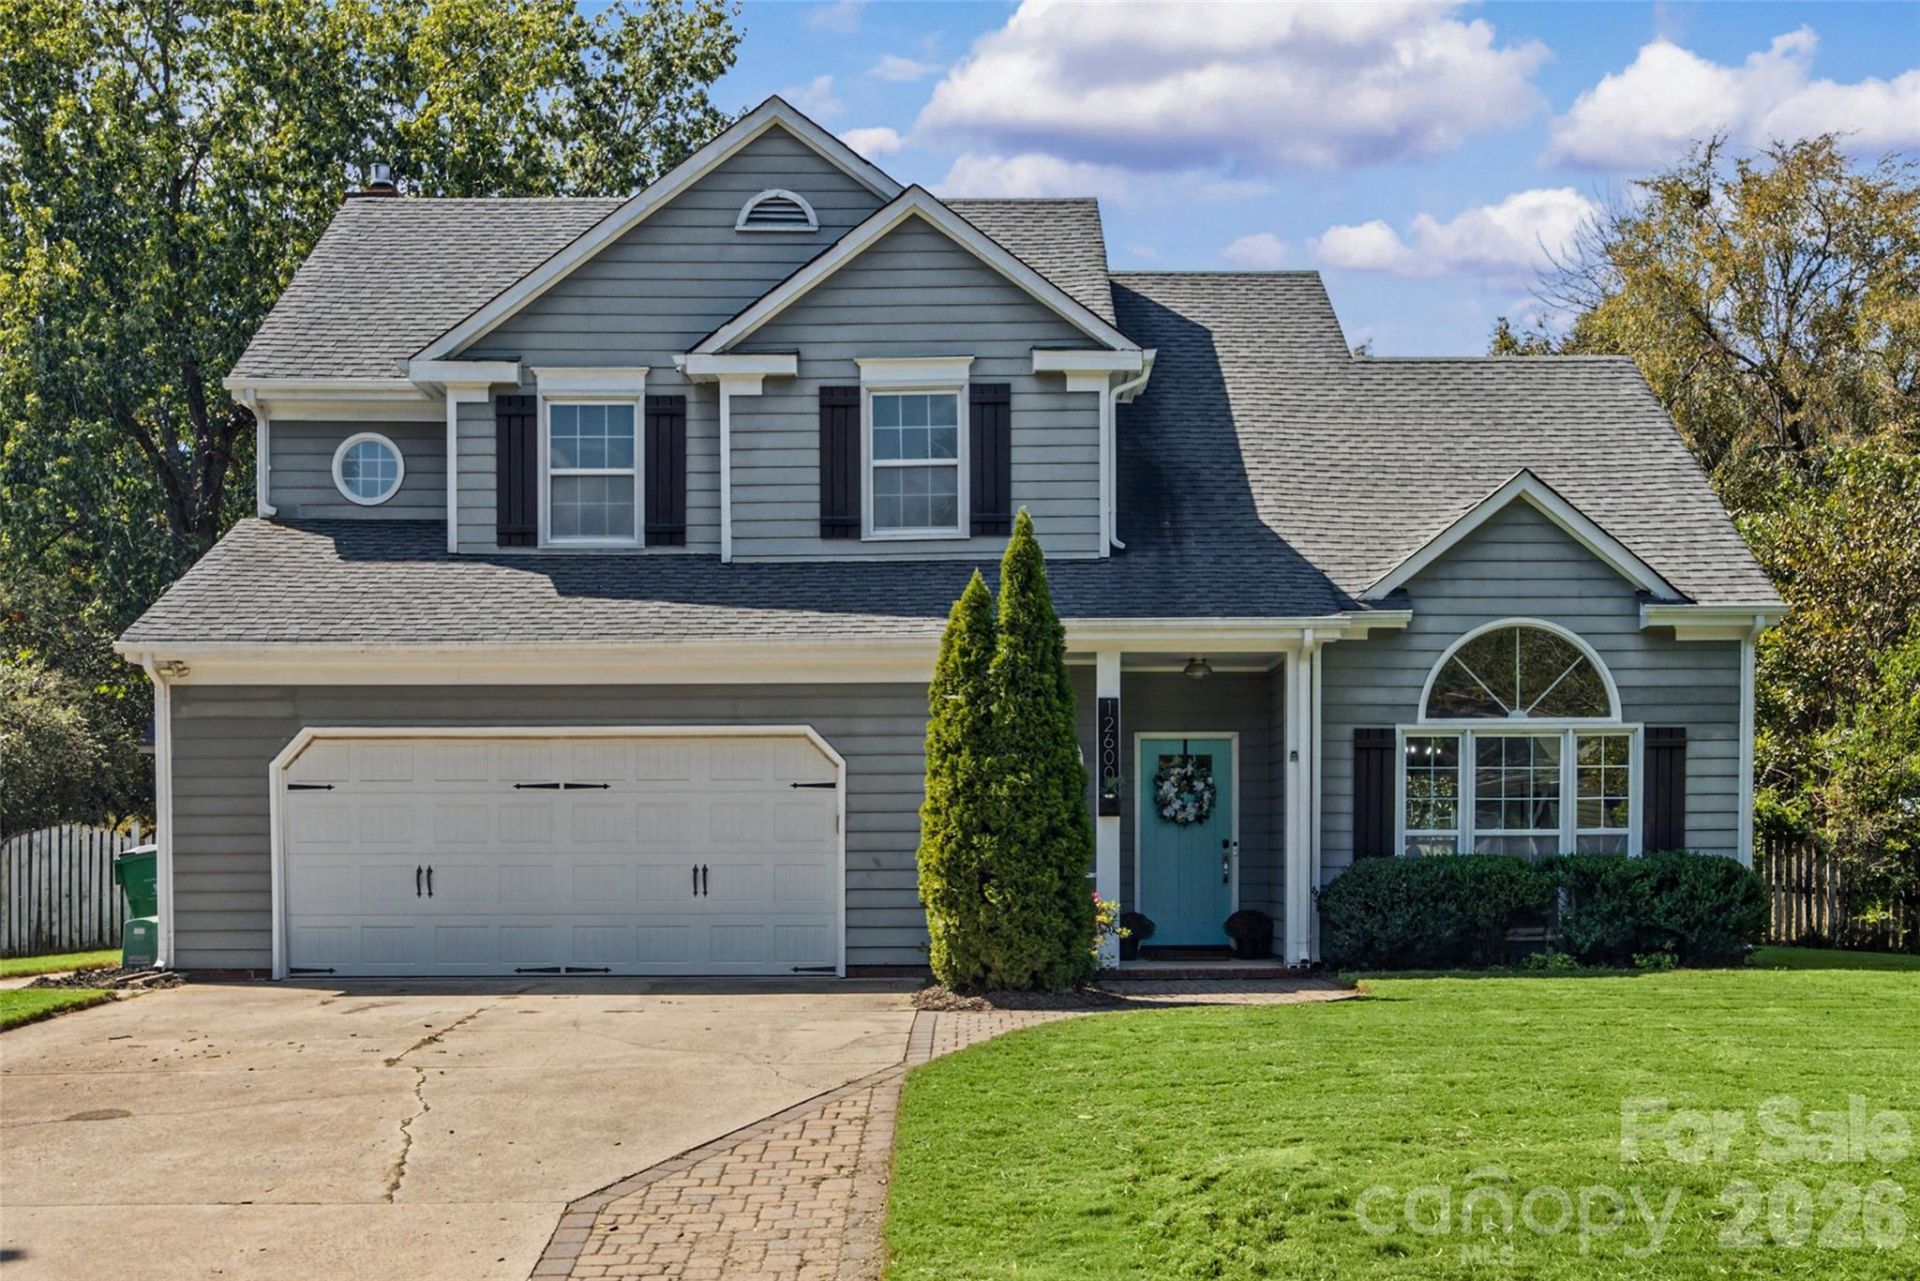
Welcome to 12600 Parks Farm Lane in the beautiful Raeburn neighborhood! This freshly updated 3-bedroom, 2.5-bath home combines a sought-after Blakeney/Ballantyne location, excellent area schools, and easy access to Blakeney's shopping, dining, and everyday conveniences. Set on a spacious lot, the home offers inviting outdoor living with a screened back porch and a paver stone patio with a firepit?perfect for relaxing or entertaining. Inside, the recently updated kitchen features quartz countertops, stainless steel appliances, and a new microwave. Fresh paint throughout entire home, all-new carpet on the stairs and second level create a bright, welcoming feel. A refreshed powder room with a new vanity, lighting, and mirror adds a stylish finishing touch. Thoughtfully positioned for today's market, this home offers an appealing opportunity for buyers seeking value in the area. Fresh updates, great location & schools! Come discover the charm of Raeburn and the convenience of this fantastic South Charlotte location! Open House scheduled for Saturday, October 10, 2026 from 1-3! Come visit and see for yourself!
Property Features
Property Type: Residential - Single Family
Fenced: Yes
Garage: 2 car attached
Heating: Forced Air
Lot Size: 0.33 Acres
Roof Type: Architectural Shingle
Year Built: 1988
Amenities
Attic Stairs Pulldown
Cable Prewire
Entrance Foyer
Garden Tub
Kitchen Island
Open Floorplan
Split Bedroom
Fire Pit
In-Ground Irrigation
Storage
Feature Descriptions
Appliances: Dishwasher, Gas Range, Microwave, Refrigerator with Ice Maker
Community Features: Clubhouse, Outdoor Pool, Picnic Area, Playground, Recreation Area, Street Lights, Tennis Court(s), Walking Trails
Exterior: Hardboard Siding
Fireplace: Family Room
Flooring: Carpet, Hardwood, Tile
Foundation: Slab
HOA Fee: $928/ Annually
Laundry: Laundry Closet, Main Level, Washer Hookup
Parcel#: 22907327
Parking: Driveway, Attached Garage
Patio/Porch: Covered, Front Porch, Patio, Rear Porch, Screened
Sewer: Public Sewer
Utilities: Cable Available, Electricity Connected, Natural Gas
Water: City
Window Features: Insulated Window(s)
Local Schools
High School: Ballantyne Ridge
Middle School: Cato Ridge
Elementary School: Polo Ridge
Listed By / Shown By
Listed By
Agency Name: EXP Realty LLC Ballantyne
Agency Contact: 704-962-6026
Shown By
Agency Title: Lake Norman Realty
Agency Phone: 704-450-1175

Estimate Your Payment
Estimated Payment
$ 3,003.54 per month $2,847.49 Principal & Interest $0.00 Property Tax (data not provided by mls) $156.04 Homeowner's Insurance
12600 Parks Farm Lane | MLS# 4431325
This single family home located at 12600 Parks Farm Lane, Charlotte, NC 28277 is currently listed for sale with an asking price of $535,000. This property was built in 1988 and with 2015 sq. ft. Parks Farm Lane is located in the Raeburn subdivision. Search Raeburn real estate on www.lakenormanrealty.com today.