
BEDS4
BATHS2 full 1 partial
SQUARE FEET2,242
MLS#4441132
STATUSActive
PROPERTY TYPEResidential - Single Family
SUBDIVISIONHampden Village
Property Description
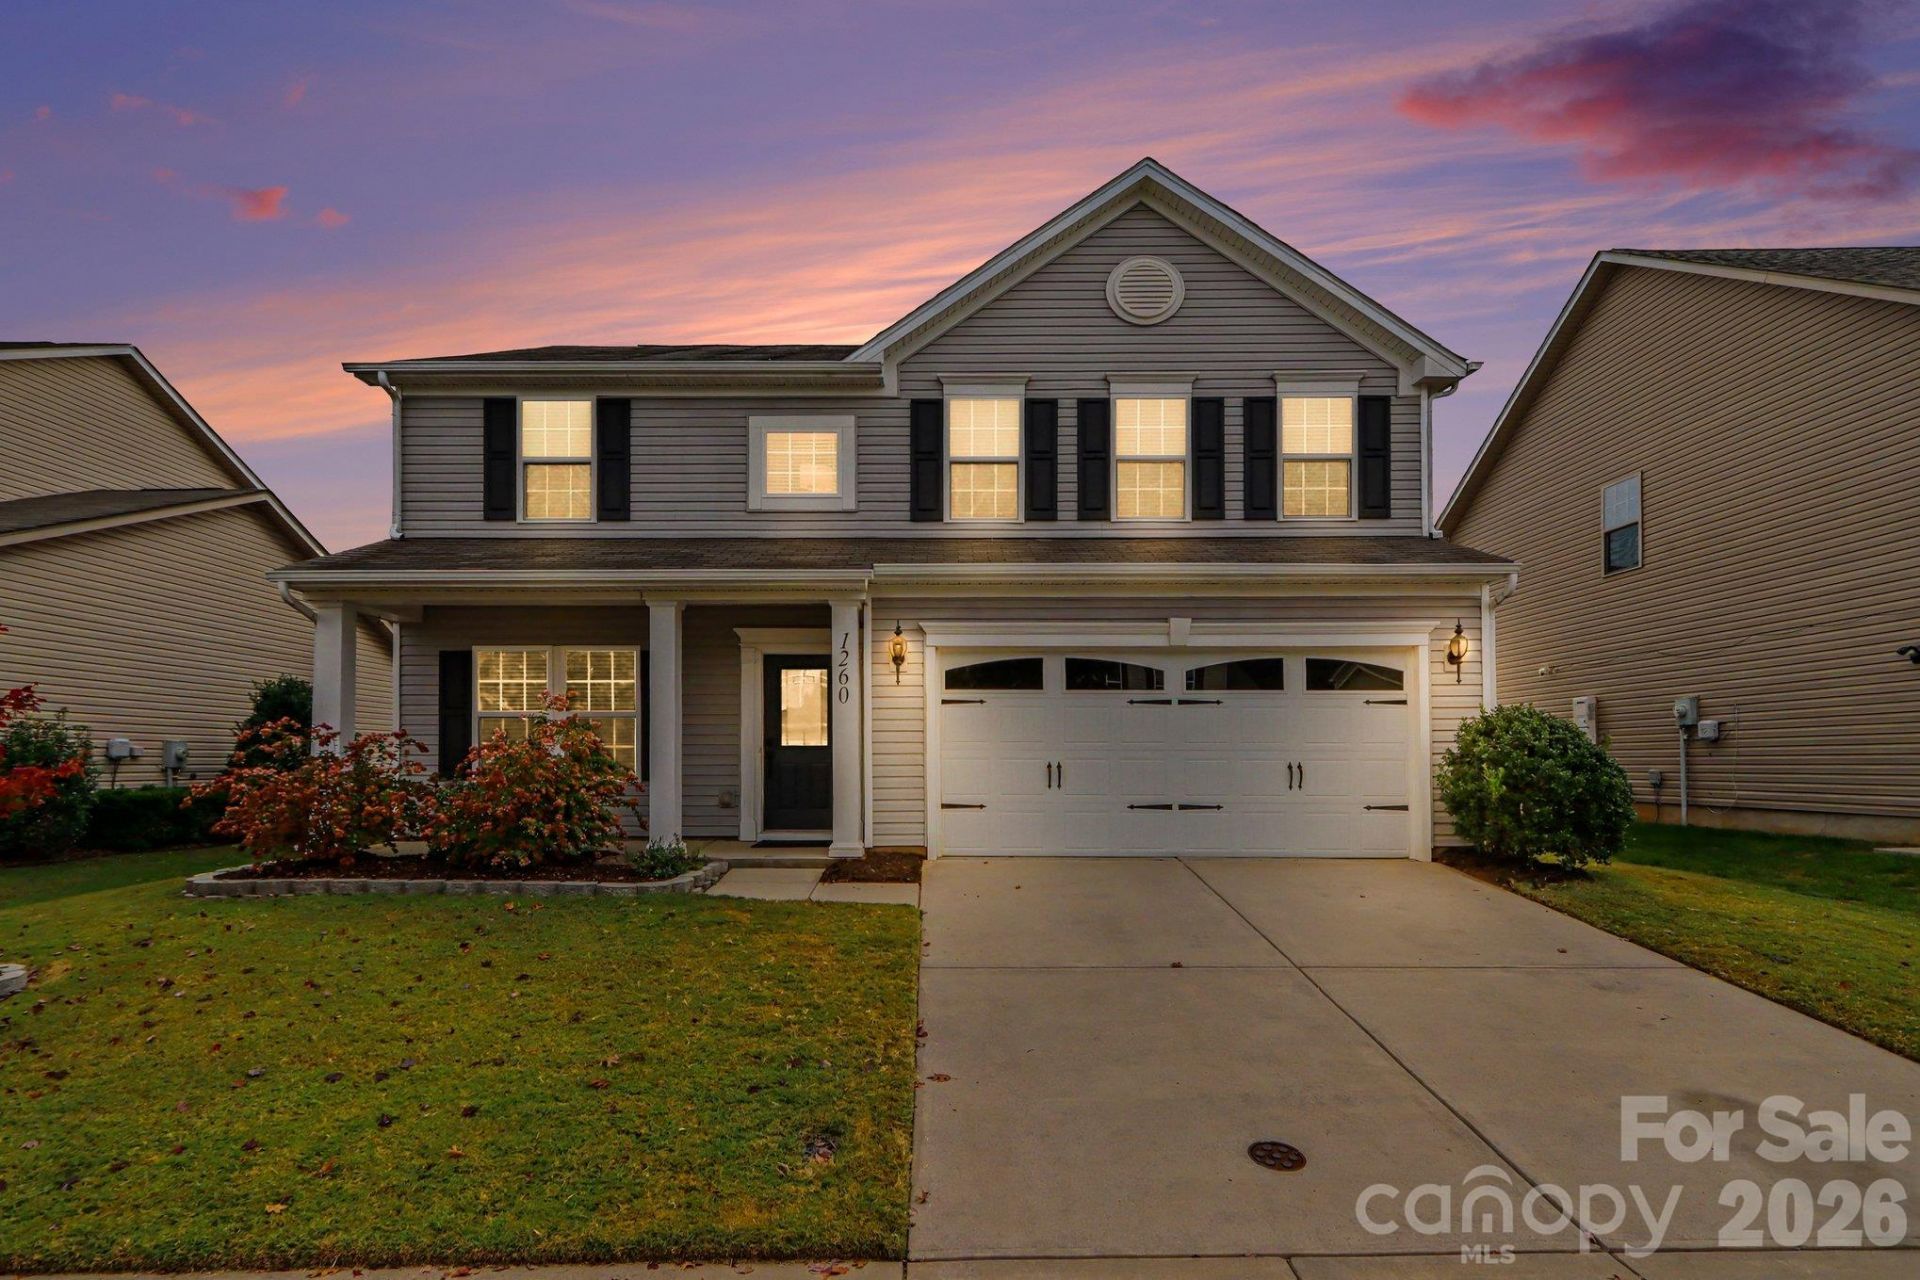
Pride of ownership shines through on this great home that's neat, clean, & move-in ready! Key features include a well-designed floorplan, contemporary finishes, fresh paint & flooring throughout, tankless water heater, low maintenance exterior, fenced yard, charming community, & incredibly convenient location; The covered front porch entry welcomes you to the main level with LVT flooring from the foyer through the cozy great room to the spacious kitchen that's well appointed with rich mocha cabinets, tile back splash, double ovens, electric cooktop, functional island, recessed lights, and near endless quartz counters & cabinet storage; There's also a convenient drop zone adjacent to the kitchen & garage; Upstairs you'll find three generous size secondary bedrooms with ample closets, a functional laundry room, & a relaxing owner's retreat with a spacious walk-in closet & spa-like bathroom featuring double bowl vanities & tile surround shower; You can easily bike, run, skate, or roll to the community pool, neighborhood playground, AND a convenient rear entrance to Frank Liske Park! Great schools, affordable taxes, & conveniently located to I-85 & I-485, Concord Mills, downtown Concord, & just about everywhere
Property Features
Property Type: Residential - Single Family
Fenced: Yes
Garage: 2 car attached
Heating: Natural Gas
Home Style: Transitional
Lot Size: 0.16 Acres
Roof Type: Composition
Year Built: 2015
Amenities
Attic Stairs Pulldown
Cable Prewire
Drop Zone
Kitchen Island
Walk-In Closet(s)
Feature Descriptions
Appliances: Dishwasher, Disposal, Double Oven, Electric Cooktop, Gas Water Heater, Microwave, Plumbed For Ice Maker, Tankless Water Heater
Community Features: Cabana, Outdoor Pool, Playground, Sidewalks, Street Lights
Days on Site: 2
Exterior: Vinyl
Flooring: Carpet, Tile, Vinyl
Foundation: Slab
HOA Fee: $147.5/ Quarterly
Laundry: Laundry Room, Upper Level
Lot Dimensions: 55' x 125'
Other Equipment: Surround Sound
Parcel#: 5519-63-6063-0000
Parking: Driveway, Attached Garage, Garage Door Opener
Security: yes
Security: Carbon Monoxide Detector(s), Security System, Smoke Detector(s)
Sewer: Public Sewer
Utilities: Cable Available, Electricity Connected, Natural Gas, Underground Power Lines, Wired Internet Available
Water: City
Local Schools
High School: West Cabarrus
Middle School: J.N. Fries
Elementary School: Wolf Meadow
Listed By / Shown By
Listed By
Agency Name: Carolina Homes Realty
Agency Contact: mark@carolinahomes.realty
Shown By
Agency Title: Lake Norman Realty
Agency Phone: 704-450-1175

Estimate Your Payment
Estimated Payment
$ 2,105.28 per month $1,995.91 Principal & Interest $0.00 Property Tax (data not provided by mls) $109.38 Homeowner's Insurance
1260 Farm Branch Drive Sw | MLS# 4441132
This single family home located at 1260 Farm Branch Drive Sw, Concord, NC 28027 is currently listed for sale with an asking price of $375,000. This property was built in 2015 and has 4 bedrooms and 2 full and 1 partial baths with 2242 sq. ft. Farm Branch Drive Sw is located in the Hampden Village subdivision. Search Hampden Village real estate on www.lakenormanrealty.com today.