
BEDS3
BATHS2 full
SQUARE FEET2,250
MLS#4427000
STATUSActive
PROPERTY TYPEResidential - Single Family
SUBDIVISIONOak Park
Property Description
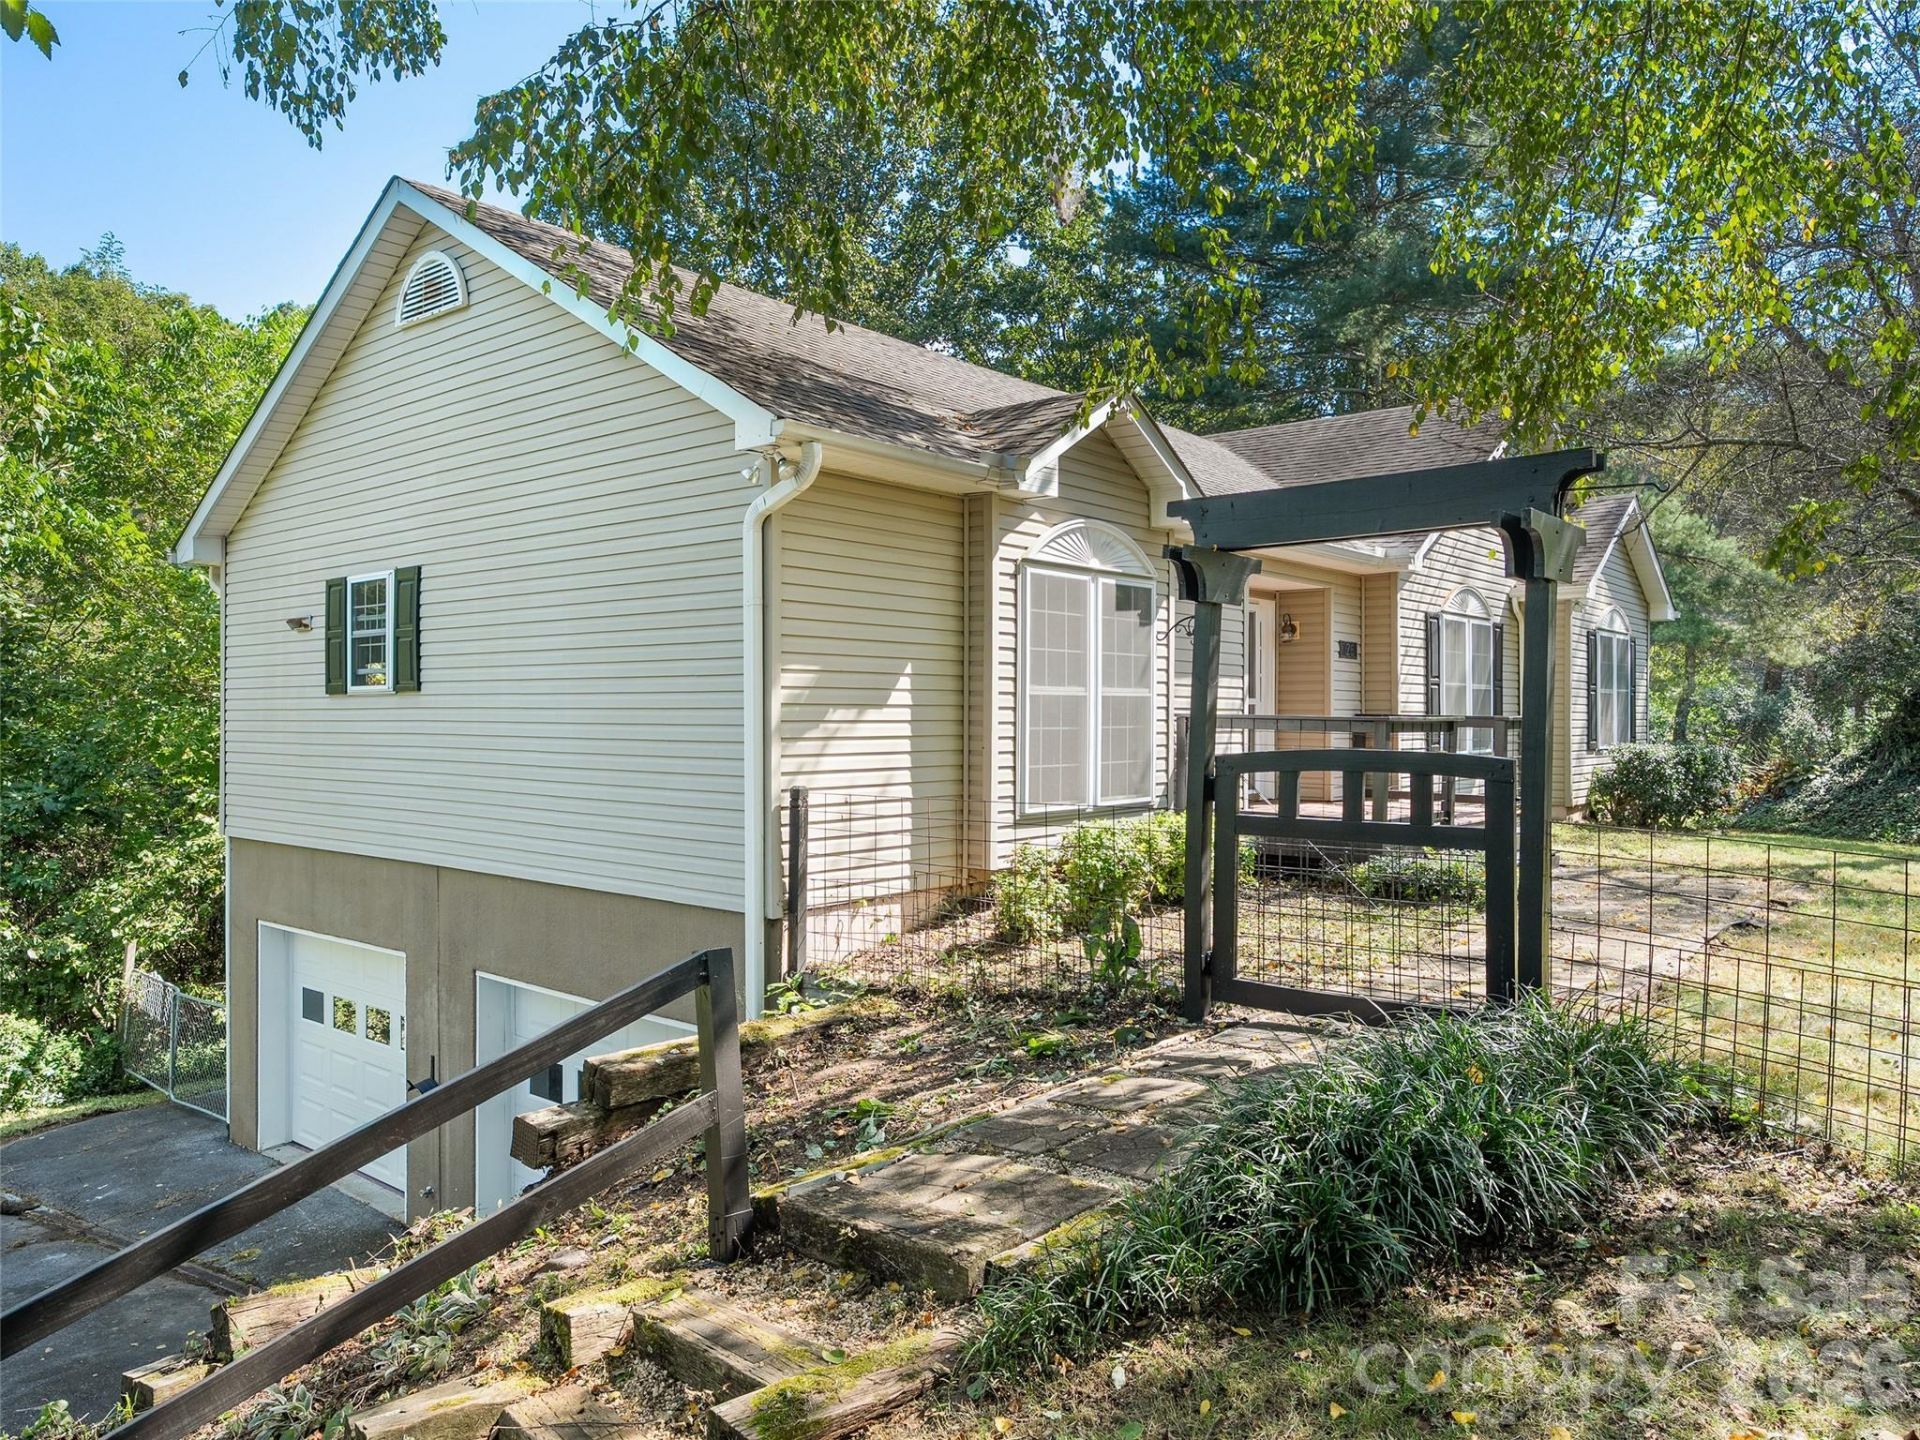
Welcome to this attractive modern ranch-style frame modular home with end of street privacy offering more than 2,200 square feet of finished living space plus over 700 square feet of unfinished basement area ready for storage, a workshop, or future living space. The open floor plan creates an easy flow from the large great room with gas fireplace into a spacious family room and kitchen featuring granite countertops. The generous primary suite is a standout, complete with a soaker tub and walk-in shower, while two additional bedrooms and a second full bath serve family or guests with ease. Exterior finishes include vinyl siding, architectural shingles, and vinyl windows for low-maintenance living. Located in a fantastic family neighborhood, the home is very convenient to Asheville, Waynesville, and Jackson County?ideal for commuting, shopping, schools, and mountain recreation. A practical, comfortable home with room to grow and a location that works.
Property Features
Property Type: Residential - Single Family
Basement: Yes
Basement: Basement Garage Door, Exterior Entry, Full, Interior Entry, Partially Finished, Storage Space
Fenced: Yes
Garage: 2
Heating: Central, Heat Pump
Home Style: Modern, Ranch
Lot Size: 0.81 Acres
Roof Type: Architectural Shingle
Stories: 1.0
Year Built: 1997
Amenities
Garden Tub
Pantry
Walk-In Closet(s)
Feature Descriptions
Appliances: Dishwasher, Electric Oven, Electric Range, Microwave, Refrigerator
Days on Site: 1
Exterior: Synthetic Stucco, Vinyl
Fireplace: Gas Log, Great Room
Flooring: Carpet, Vinyl, Wood
Foundation: Basement
HOA Fee: $196/ Annually
Laundry: In Basement, Utility Room
Lot: Level, Rolling Slope
Parcel#: 8627-65-2662
Parking: Basement, Driveway
Patio/Porch: Covered, Deck, Front Porch, Other - See Remarks
Sewer: Public Sewer
Special View Info: Winter
Utilities: Cable Available, Propane
Water: City
Window Features: Insulated Window(s)
Local Schools
High School: Pisgah
Middle School: Canton
Elementary School: Clyde
Listed By / Shown By
Listed By
Agency Name: Howard Hanna Beverly-Hanks Waynesville
Agency Contact: brian.noland@allentate.com
Shown By
Agency Title: Lake Norman Realty
Agency Phone: 704-450-1175

Estimate Your Payment
Estimated Payment
$ 2,049.14 per month $1,942.68 Principal & Interest $0.00 Property Tax (data not provided by mls) $106.46 Homeowner's Insurance
126 Ridgeline Road | MLS# 4427000
This single family home located at 126 Ridgeline Road , Clyde, NC 28721 is currently listed for sale with an asking price of $365,000. This property was built in 1997 and has 3 bedrooms and 2 full baths with 2250 sq. ft. Ridgeline Road is located in the Oak Park subdivision. Search Oak Park real estate on www.lakenormanrealty.com today.