
BEDS3
BATHS2 full
MLS#1241761
STATUSActive
PROPERTY TYPEResidential - Single Family
SUBDIVISIONNorwood Park
Property Description
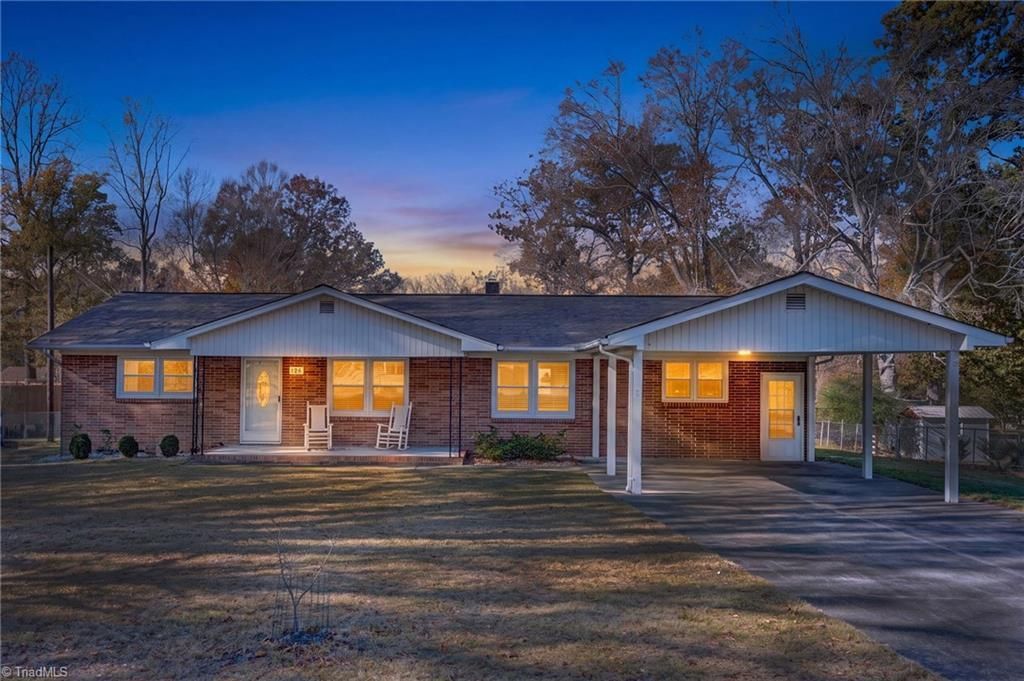
ONE-OWNER BRICK RANCH READY TO WELCOME YOU HOME! Discover the comfort and convenience of this well-maintained 3-bedroom, 2-bath home offering easy one-level living! Relax on the covered front porch with your morning coffee or unwind after a busy day. Both the front and back yards are completely fenced, providing outdoor spaces for children and pets to enjoy. NEED MORE ROOM? The 14x19 enclosed carport provides a versatile bonus area with potential for use as a den, home office, playroom, hobby space, or additional storage. This area is not heated, is not included in the homeâ??s heated square footage. Tankless hot water and auto start generator! Whether youâ??re purchasing your first home, downsizing, or looking for flexible space inside and out, this property offers plenty of possibilities! FHA, VA, and USDA approved! Schedule your private showing today! Per owner updated plumbing by Billingsley Plumbing - Roof 5+/- years old.
Property Features
Property Type: Residential - Single Family
Cooling: Central Air
Fenced: Yes
Fuel Type: Natural Gas
Garage: 1
Garage: Attached Carport
Heating: Forced Air, Natural Gas
Home Style: Ranch
Lot Size: 0.46 Acres
Stories: 1.0
Year Built: 1965
Feature Descriptions
Appliance: Oven, Cooktop, Gas Water Heater, Tankless Water Heater
Energy: Generator, Generator Auto Start
Exterior: Brick
Flooring: Carpet, Vinyl
Interior: Dead Bolt(s)
Lot: Cleared, Subdivided
Lot Dimensions: 0.46 acre(s)
Sewer: Septic Tank
Total Rooms: 9
Water: Well
Water Heater: Gas, Tankless
Room Sizes
Primary Bedroom: 11ft 7in x 12ft 0in Level - Main
Den: 15ft 6in x 12ft 9in Level - Main
Living Room: 11ft 7in x 17ft 9in Level - Main
Bedroom 2: 11ft 7in x 12ft 1in Level - Main
Dining Room: 11ft 5in x 9ft 1in Level - Main
Bedroom 3: 11ft 7in x 11ft 3in Level - Main
Kitchen: 8ft 6in x 9ft 4in Level - Main
Other: 8ft 7in x 3ft 7in Level - Main
Bonus Room: 18ft 6in x 13ft 3in Level - Main
Local Schools
High School: Rockingham County
Middle School: Rockingham County
Elementary School: Monroeton
Listed By / Shown By
Listed By
Agency Name: CENTURY 21 THE KNOWLES TEAM
Shown By
Agency Title: Lake Norman Realty
Agency Phone: 704-450-1175

Estimate Your Payment
Estimated Payment
$ 1,234.54 per month $1,170.40 Principal & Interest $0.00 Property Tax (data not provided by mls) $64.14 Homeowner's Insurance
126 Glendale Drive | MLS# 1241761
This single family home located at 126 Glendale Drive, Reidsville, NC 27320 is currently listed for sale with an asking price of $219,900. This property was built in 1965 and has 3 bedrooms and 2 full baths. Glendale Drive is located in the Norwood Park subdivision. Search Norwood Park real estate on www.lakenormanrealty.com today.