
BEDS3
BATHS2 full 1 partial
SQUARE FEET1,446
MLS#4412516
STATUSActive
PROPERTY TYPEResidential - Townhouse
SUBDIVISIONVillas at Pinecroft
Property Description
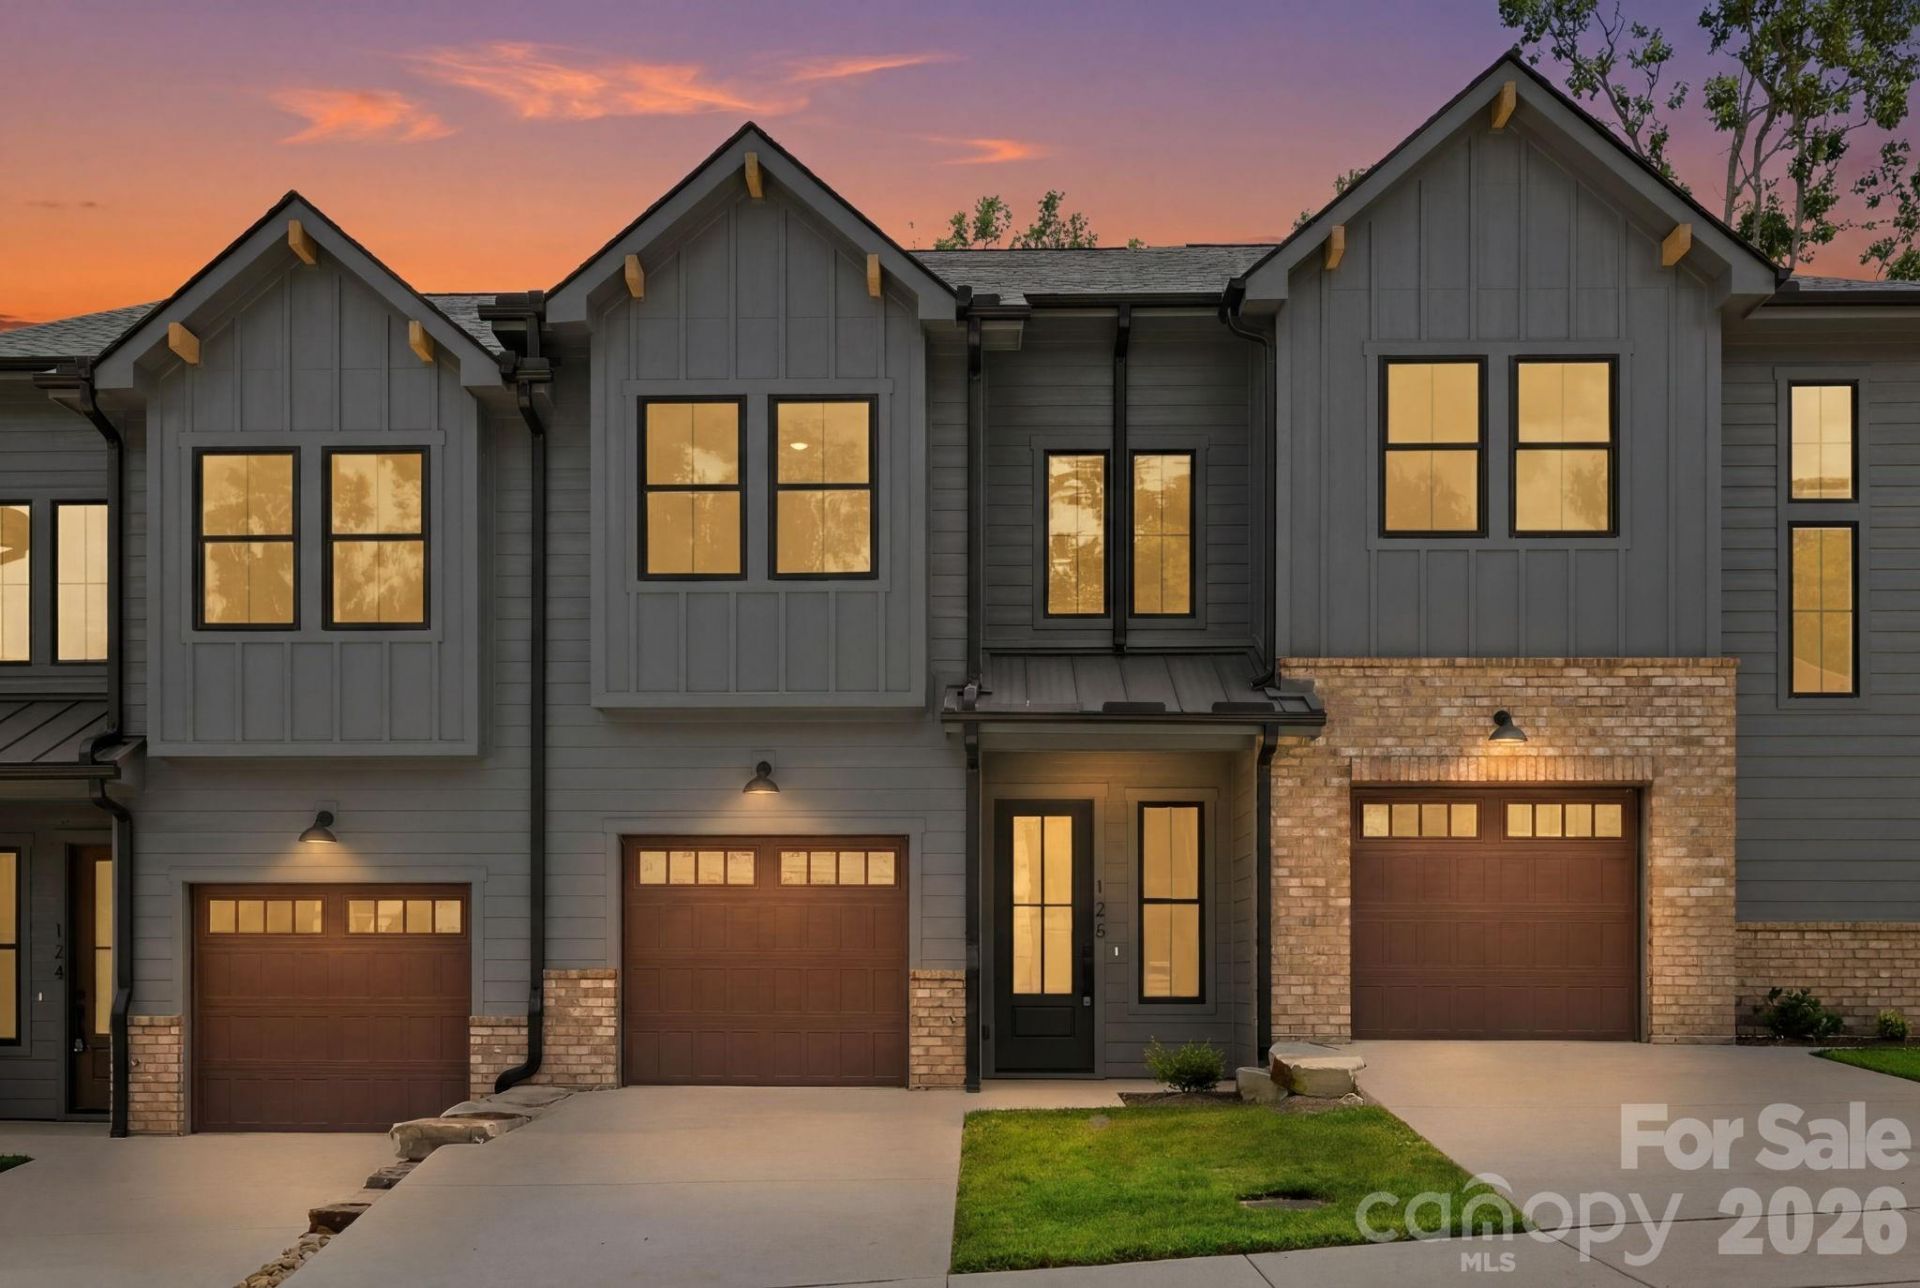
Just completed townhome in desirable Villas at Pinecroft. This community is nestled in the heart of the gorgeous Beaverdam Valley. Close proximity to shopping, grocery and restaurants. 3 miles from Beaver Lake and the Bird Sanctuary, easy access to the Blue Ridge Parkway and 2.5 miles to the Country Club of Asheville. This new townhome features quartz tops, pre-finished HW flooring throughout the main level, SS appliances, private covered back deck, 10' ceilings on the main level and 9' ceilings on the upper level. Large primary BR suite with double vanity, tile surround shower and large walk-in closet. Single car garage and driveway for additional parking, tankless water heater and more! City water and sewer, natural gas and underground utilities appoint the community. In addition to the builder's warranty, we offer a 2-10 home warranty covering workmanship, distribution systems and structural issues!
Property Features
Property Type: Residential - Townhouse
Garage: 1 car attached
Heating: Electric, Heat Pump
Lot Size: 0.03 Acres
Roof Type: Architectural Shingle, Metal
Year Built: 2026
Amenities
Cable Prewire
Open Floorplan
Pantry
Walk-In Closet(s)
Walk-In Pantry
Lawn Maintenance
Feature Descriptions
Appliances: Dishwasher, Disposal, Electric Oven, Electric Range, Gas Water Heater, Microwave, Refrigerator with Ice Maker, Tankless Water Heater
Days on Site: 6
Exterior: Brick Partial, Hard Stucco
Foundation: Slab
HOA Fee: $285/ Monthly
Laundry: Laundry Room, Upper Level
Lot: Level, Views
Parcel#: 9750-28-2351-00000
Parking: Driveway, Attached Garage
Patio/Porch: Covered, Front Porch, Rear Porch
Pets Allowed: Yes
Sewer: Public Sewer
Utilities: Cable Available, Fiber Optics, Natural Gas, Underground Power Lines, Underground Utilities, Wired Internet Available
Water: City
Local Schools
High School: Unspecified
Middle School: Unspecified
Elementary School: Unspecified
Listed By / Shown By
Listed By
Agency Name: Patton Allen Real Estate LLC
Agency Contact: sstreppa@gmail.com
Shown By
Agency Title: Lake Norman Realty
Agency Phone: 704-450-1175

Estimate Your Payment
Estimated Payment
$ 2,408.44 per month $2,283.32 Principal & Interest $0.00 Property Tax (data not provided by mls) $125.13 Homeowner's Insurance
126 Collin Place , Unit 36 | MLS# 4412516
This townhouse located at 126 Collin Place , Unit 36, Asheville, NC 28804 is currently listed for sale with an asking price of $429,000. This property was built in 2026 and has 3 bedrooms and 2 full and 1 partial baths with 1446 sq. ft. Collin Place , Unit 36 is located in the Villas at Pinecroft subdivision. Search Villas At Pinecroft real estate on www.lakenormanrealty.com today.