
BEDS2
BATHS2 full 1 partial
SQUARE FEET1,304
MLS#4429502
STATUSComing Soon
PROPERTY TYPEResidential - Townhouse
SUBDIVISIONMaplecrest
Property Description
MOVE-IN READY with the updates buyers are looking for! Fresh interior paint and an updated kitchen featuring quartz countertops and stainless steel appliances give this home a bright, current feel. Refrigerator with ice and water in door, washer and dryer all remain! Enjoy Oak Engineered Hardwood flooring and a gas-log fireplace in the Great Room ?perfect for relaxing or entertaining. HVAC system including gas furnace, thermostat and upstairs zone control were replaced in 2021 for added comfort and efficiency. Huge Paver Patio just outside of the kitchen , perfect for entertaining. Additional features include ceiling fans. Seller is providing a 12 month home warranty with OLD Republic to protect the buyer. Thoughtfully updated and ready for its next owner?schedule your showing today!
Property Features
Property Type: Residential - Townhouse
Heating: Forced Air, Natural Gas, Zoned
Home Style: Transitional
Lot Size: 0.03 Acres
Year Built: 1999
Amenities
Cable Prewire
Kitchen Island
Open Floorplan
Storage
Walk-In Closet(s)
Storage
Feature Descriptions
Appliances: Dishwasher, Disposal, Dryer, Electric Range, Electric Water Heater, Microwave, Refrigerator with Ice Maker, Self Cleaning Oven, Washer/Dryer
Community Features: Outdoor Pool
Days on Site: 1
Exterior: Vinyl
Fireplace: Gas, Gas Log, Great Room
Foundation: Slab
HOA Fee: $240/ Monthly
Laundry: Electric Dryer Hookup, Laundry Room, Main Level, Washer Hookup
Parcel#: 223-032-42
Parking: Assigned, Parking Lot
Patio/Porch: Front Porch, Patio
Pets Allowed: Yes
Sewer: Public Sewer
Water: City
Window Features: Insulated Window(s)
Local Schools
High School: Ardrey Kell
Middle School: Community House
Elementary School: Elon Park
Listed By / Shown By
Listed By
Agency Name: RE/MAX Executive
Agency Contact: 704-560-4141
Shown By
Agency Title: Lake Norman Realty
Agency Phone: 704-450-1175

Estimate Your Payment
Estimated Payment
$ 1,683.66 per month $1,596.19 Principal & Interest $0.00 Property Tax (data not provided by mls) $87.47 Homeowner's Insurance
12523 Bluestem Lane | MLS# 4429502
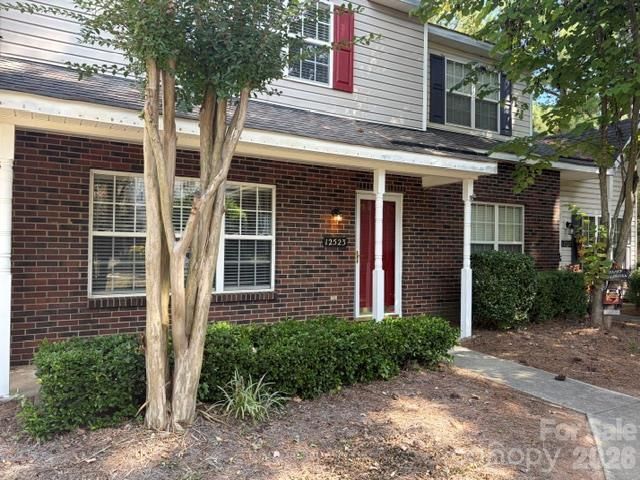
This townhouse located at 12523 Bluestem Lane, Charlotte, NC 28277 is currently listed for sale with an asking price of $299,900. This property was built in 1999 and has 2 bedrooms and 2 full and 1 partial baths with 1304 sq. ft. Bluestem Lane is located in the Maplecrest subdivision. Search Maplecrest real estate on www.lakenormanrealty.com today.