
BEDS4
BATHS2 full 1 partial
SQUARE FEET3,114
MLS#4422113
STATUSPending
PROPERTY TYPEResidential - Single Family
SUBDIVISIONCedarfield
Property Description
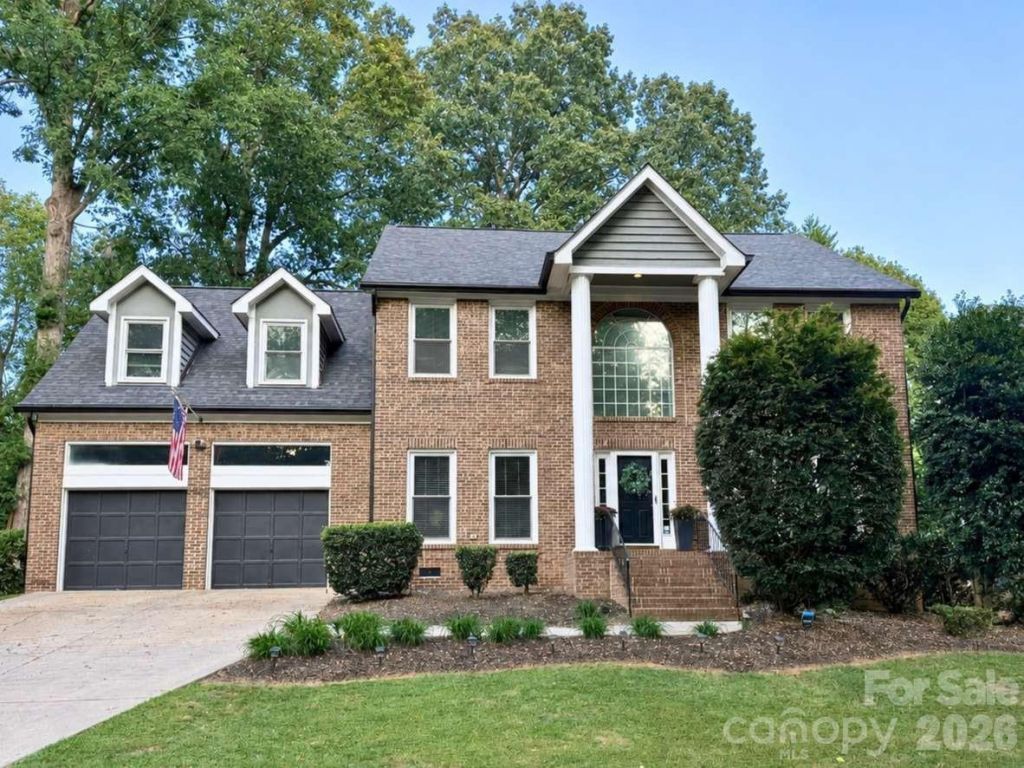
Brick-front Colonial in desirable Cedarfield neighborhood with a flexible floor plan. 4 beds, 2.5 baths, with formal and casual dining, a separate living room, and a great room with a wood-burning fireplace and a wall of windows to the backyard. The kitchen has granite counters, stainless appliances, and a gas stove, and opens to the casual dining area. Large primary suite with vaulted ceilings, a sitting area, and 2 closets, including a walk-in. The oversized 4th bedroom is surround sound equipped with a 120 ceiling projector, could be a media/spare room or flex space. Both full baths refreshed in 2026 with new luxury vinyl flooring and new glass primary shower. Major updates include a new roof in 2025, water heater in 2021, and a sealed, cleaned crawl space. Fenced backyard with a 22x17 patio, attached 2-car garage and permitted 12x15 shed. Cedarfield amenities include a pool, playground, fishing pond, and greenway trails. Minutes to Birkdale Village, Lake Norman, I-77, and I-485.
Property Features
Property Type: Residential - Single Family
Garage: 2 car attached
Heating: Electric, Forced Air
Lot Size: 0.30 Acres
Roof Type: Architectural Shingle
Year Built: 1989
Amenities
Attic Other
Attic Stairs Pulldown
Entrance Foyer
Walk-In Closet(s)
In-Ground Irrigation
Feature Descriptions
Appliances: Dishwasher, Disposal, Dryer, Gas Cooktop, Gas Water Heater, Oven, Refrigerator, Washer, Washer/Dryer
Days on Site: 20
Exterior: Brick Partial, Wood
Fireplace: Great Room, Wood Burning
Foundation: Crawl Space
HOA Fee: $629/ Annually
Laundry: Laundry Room, Main Level
Lot: Sloped, Wooded
Other Structures: Shed(s)
Parcel#: 015-293-22
Parking: Driveway, Attached Garage, Garage Door Opener, Garage Faces Front
Patio/Porch: Patio
Sewer: Public Sewer
Water: Public
Local Schools
High School: Unspecified
Middle School: Unspecified
Elementary School: Unspecified
Listed By / Shown By
Listed By
Agency Name: Chosen Realty of NC LLC
Agency Contact: 330-249-3499
Shown By
Agency Title: Lake Norman Realty
Agency Phone: 704-450-1175

Estimate Your Payment
Estimated Payment
$ 3,138.27 per month $2,975.23 Principal & Interest $0.00 Property Tax (data not provided by mls) $163.04 Homeowner's Insurance
12512 Cliffcreek Drive | MLS# 4422113
This single family home located at 12512 Cliffcreek Drive, Huntersville, NC 28078 is currently listed for sale with an asking price of $559,000. This property was built in 1989 and has 4 bedrooms and 2 full and 1 partial baths with 3114 sq. ft. Cliffcreek Drive is located in the Cedarfield subdivision. Search Cedarfield real estate on www.lakenormanrealty.com today.