
BEDS2
BATHS2 full
SQUARE FEET1,871
MLS#4409445
STATUSActive
PROPERTY TYPEResidential - Single Family
SUBDIVISIONPanther Creek
Property Description
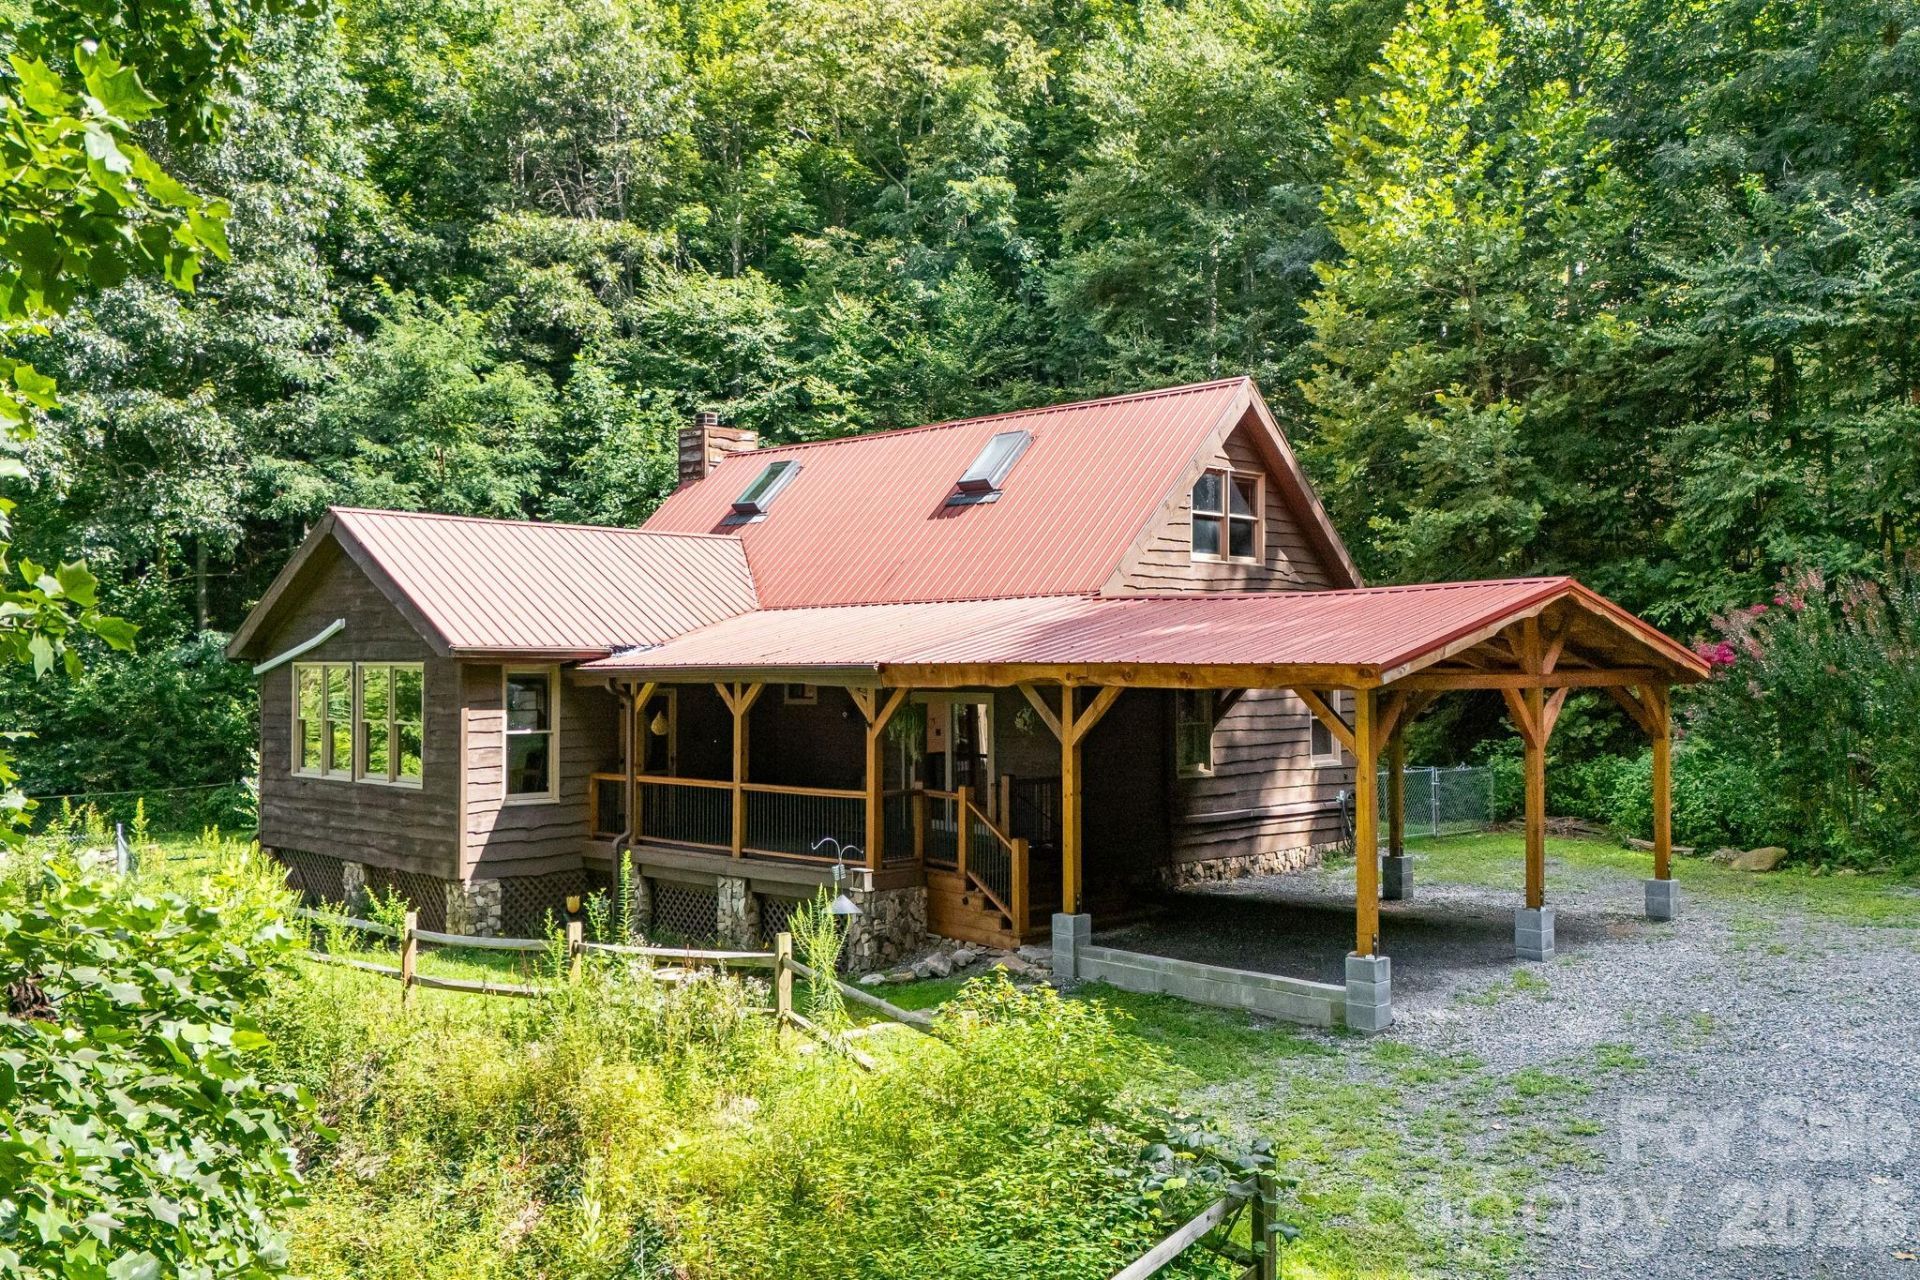
Come hear what quiet sounds like. Tucked on approximately 5.28 wooded acres in Panther Creek, this 1995 site-built cabin offers a meandering stream, raised garden beds, and long-range mountain views. The kitchen and dining area are a perfect gathering space with the granite-topped island and a wood-burning stone fireplace that draws everyone in. Cathedral ceilings, wood floors, and large living-room windows frame the views and the sunsets. Two bedrooms and two baths are on the main level. The loft, previously used as a bedroom, now has baseboard heat for year-round comfort. Outside, enjoy the covered front porch and deck, and the small pond. Recent updates include a a carport, crawl space vapor barrier and dehumidifier. The septic was pumped in 2025. Quick access to I-40 (Exit 15) for Asheville and Knoxville, with Waynesville and Maggie Valley and more. Room to gather, garden, and stay.
Property Features
Property Type: Residential - Single Family
Heating: Baseboard, Ductless, Kerosene
Home Style: Arts and Crafts, Cabin
Lot Size: 5.28 Acres
Roof Type: Metal
Year Built: 1995
Amenities
Storage
Feature Descriptions
Appliances: Dishwasher, Electric Range, Microwave, Refrigerator, Washer/Dryer
Days on Site: 2
Exterior: Wood
Fireplace: Kitchen, Wood Burning
Flooring: Linoleum, Slate, Tile, Wood
Foundation: Crawl Space
HOA Fee: $250/ Annually
Laundry: Inside, Laundry Room, Main Level
Lot: Wooded
Other Equipment: Fuel Tank - Owned
Other Structures: Shed(s)
Parcel#: 8721-28-3297
Parking: Attached Carport, Driveway
Sewer: Septic Installed
Special View Info: Long Range, Mountain(s)
Water: Well
Window Features: Skylight(s)
Local Schools
High School: Tuscola
Middle School: Unspecified
Elementary School: Riverbend
Listed By / Shown By
Listed By
Agency Name: NextHome Mountain Horizons
Agency Contact: david@brokerdavid.com
Shown By
Agency Title: Lake Norman Realty
Agency Phone: 704-450-1175

Estimate Your Payment
Estimated Payment
$ 2,801.43 per month $2,655.89 Principal & Interest $0.00 Property Tax (data not provided by mls) $145.54 Homeowner's Insurance
125 Hyacinth Drive | MLS# 4409445
This single family home located at 125 Hyacinth Drive, Clyde, NC 28721 is currently listed for sale with an asking price of $499,000. This property was built in 1995 and has 2 bedrooms and 2 full baths with 1871 sq. ft. Hyacinth Drive is located in the Panther Creek subdivision. Search Panther Creek real estate on www.lakenormanrealty.com today.