
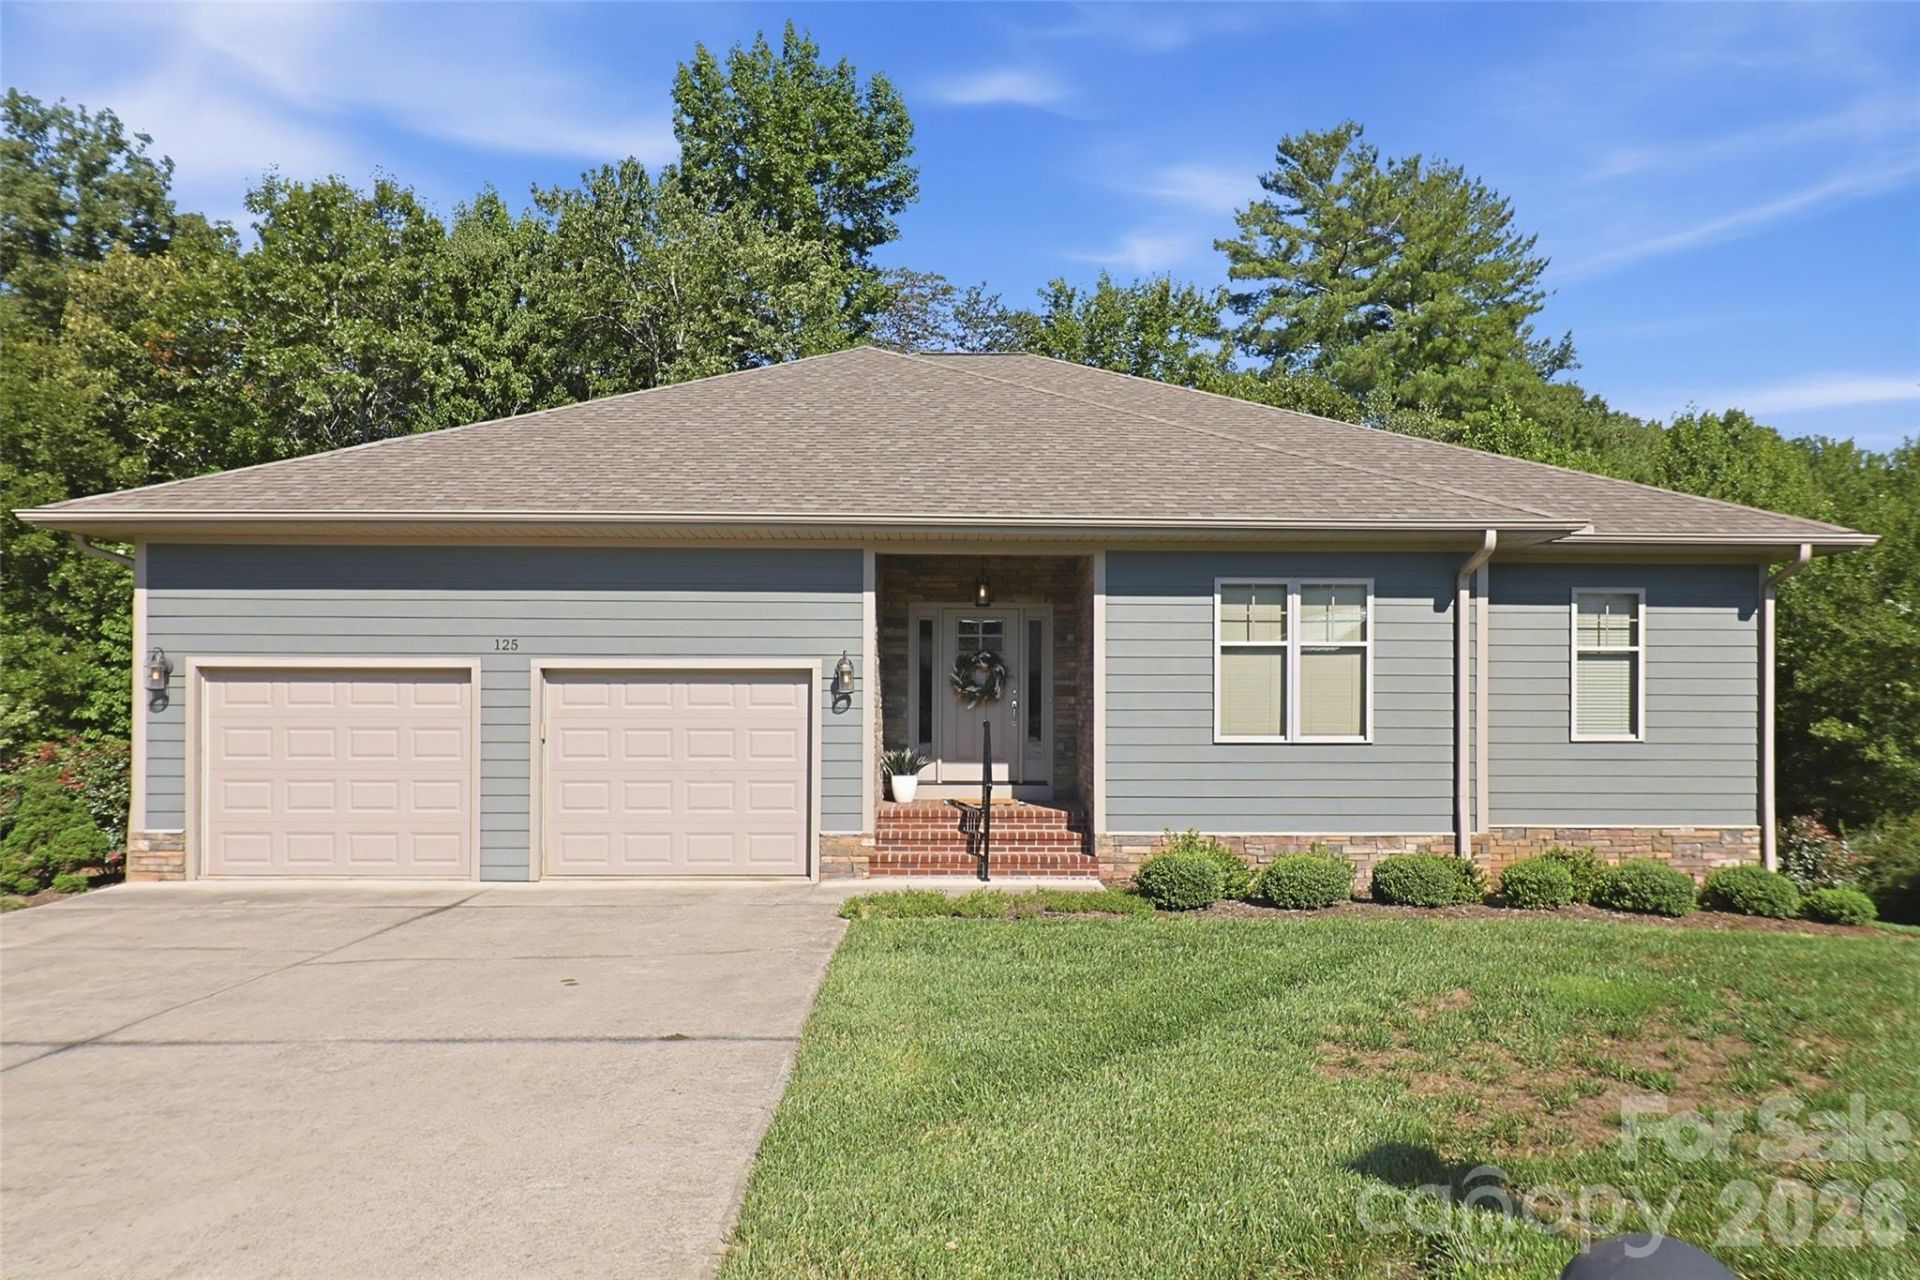
BEDS3
BATHS2 full 1 partial
SQUARE FEET2,368
MLS#4411904
STATUSActive
PROPERTY TYPEResidential - Single Family
SUBDIVISIONBeechmont
Property Description
This beautifully maintained home offers the perfect blend of comfort, quality, and functionality. Theopen-concept floor plan seamlessly connects the spacious living room, dining area, and large kitchen,creating an ideal space for everyday living and entertaining. The chef-inspired kitchen features qualityfinishes, ample cabinetry, and generous counter space. The thoughtfully designed split-bedroom layoutincludes a spacious primary suite with a large walk-in closet and a private bathroom, while the secondarybedrooms share a convenient Jack-and-Jill bathroom. A generously sized laundry room and attached two-cargarage add to the home's practicality. The covered porch, overlooks a beautifully designed patio featuringa stone fire pit with pavers and a cozy seating area?perfect for entertaining or enjoying quiet eveningsat home. Additional features include a versatile room in the basement, ideal for a home office orplayroom, as well as a large unfinished basement, which provides abundant storage or the opportunity to expand to fit your needs. Don't miss out on this amazing home! Schedule your showing today!
Property Features
Property Type: Residential - Single Family
Basement: Yes
Basement: Exterior Entry, Interior Entry, Partially Finished, Walk-Out Access, Walk-Up Access
Garage: 2 car attached
Heating: Heat Pump
Home Style: Contemporary
Lot Size: 0.37 Acres
Roof Type: Architectural Shingle
Year Built: 2017
Amenities
Fire Pit
Feature Descriptions
Appliances: Dishwasher, Disposal, Electric Range, Exhaust Fan, Exhaust Hood, Microwave, Refrigerator, Tankless Water Heater, Washer/Dryer
Days on Site: 52
Exterior: Hardboard Siding, Stone Veneer
Fireplace: Gas Log
Flooring: Carpet, Concrete, Tile, Wood
Foundation: Basement
HOA Fee: $200/ Annually
Laundry: In Hall, Inside, Laundry Room, Main Level
Lot: Cleared, Cul-De-Sac, Sloped
Lot Dimensions: 16117
Other Structures: None
Parcel#: 53718
Parking: Driveway, Attached Garage
Patio/Porch: Covered, Patio, Porch
Sewer: Public Sewer
Water: City
Local Schools
High School: Freedom
Middle School: Table Rock
Elementary School: Oak Hill
Listed By / Shown By
Listed By
Agency Name: Howard Hanna Beverly-Hanks, Lake Lure
Agency Contact: kasey.jackson@howardhannatate.com
Shown By
Agency Title: Lake Norman Realty
Agency Phone: 704-450-1175

Estimate Your Payment
Estimated Payment
$ 3,564.38 per month $3,379.20 Principal & Interest $0.00 Property Tax (data not provided by mls) $185.18 Homeowner's Insurance
125 Beechmont Drive | MLS# 4411904
This single family home located at 125 Beechmont Drive, Morganton, NC 28655 is currently listed for sale with an asking price of $634,900. This property was built in 2017 and has 3 bedrooms and 2 full and 1 partial baths with 2368 sq. ft. Beechmont Drive is located in the Beechmont subdivision. Search Beechmont real estate on www.lakenormanrealty.com today.