
BEDS4
BATHS2 full
MLS#1238505
STATUSActive
PROPERTY TYPEResidential - Single Family
SUBDIVISIONGraham Springs
Property Description
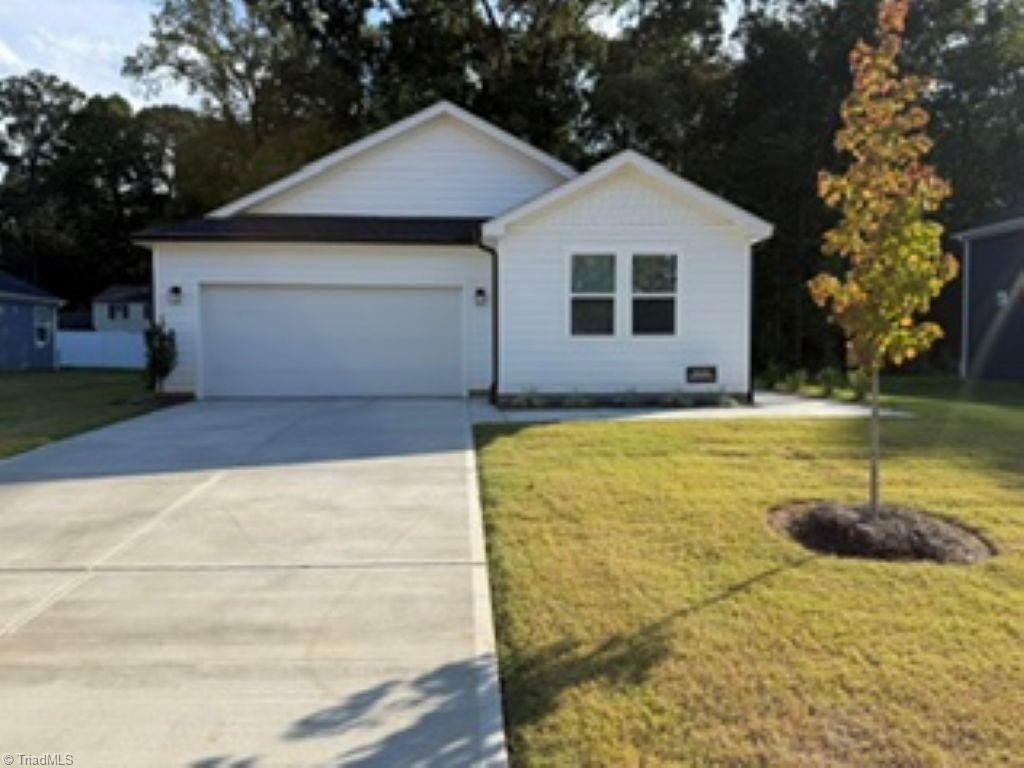
Modern Single-Story Living with Private Wooded Views!Welcome home to 1245 Woody Dr in Graham Springs. This pristine, energy-efficient ranchfeatures an open-concept layout with striking 11-foot ceilings in the main living areas. Thegourmet kitchen boasts an oversized quartz island, walk-in pantry, and sleek stainless steelappliances, flowing seamlessly into the great room-ideal for modern living.Retreat to the private primary suite complete with a walk-in closet and en-suite bath. Threeadditional bedrooms offer flexibility for guests or a home office. Step outside to your privatebackyard oasis that backs directly up to peaceful, mature woods.Conveniently located just minutes from local dining and shopping, with quick access to I-40/1-85for an effortless commute to the Triangle or Triad. Modern comfort, energy efficiency, and atranquil natural setting await! SELLER WILL PAY UP TO $5000 OF BUYERS CLOSING COSTS.
Property Features
Property Type: Residential - Single Family
Cooling: Central Air
Fuel Type: Natural Gas
Garage: 2 car attached
Garage: Attached Garage
Heating: Forced Air, Natural Gas
Lot Size: 0.22 Acres
Stories: 1.0
Year Built: 2026
Feature Descriptions
Appliance: Microwave, Dishwasher, Disposal, Range, Free-Standing Range, Range Hood, Gas Water Heater
Days on Site: 1
Energy: Energy Star Rated
Exterior: Cement Siding
Flooring: Vinyl
Foundation: Slab
HOA: Yes
HOA Fee: 280
Interior: Kitchen Island, Pantry
Lot: City Lot, Level
Lot Dimensions: 0.22 acre(s)
Sewer: Public Sewer
Water: Public
Water Heater: Gas
Listed By / Shown By
Listed By
Agency Name: Hunter Ryan Realty Services LLC
Shown By
Agency Title: Lake Norman Realty
Agency Phone: 704-450-1175

Estimate Your Payment
Estimated Payment
$ 2,223.18 per month $2,107.68 Principal & Interest $0.00 Property Tax (data not provided by mls) $115.50 Homeowner's Insurance
1245 Woody Drive | MLS# 1238505
This single family home located at 1245 Woody Drive , Graham, NC 27253 is currently listed for sale with an asking price of $396,000. This property was built in 2026 and has 4 bedrooms and 2 full baths. Woody Drive is located in the Graham Springs subdivision. Search Graham Springs real estate on www.lakenormanrealty.com today.