
BEDS3
BATHS2 full 1 partial
MLS#1239774
STATUSActive
PROPERTY TYPEResidential - Single Family
SUBDIVISIONGlennview
Property Description
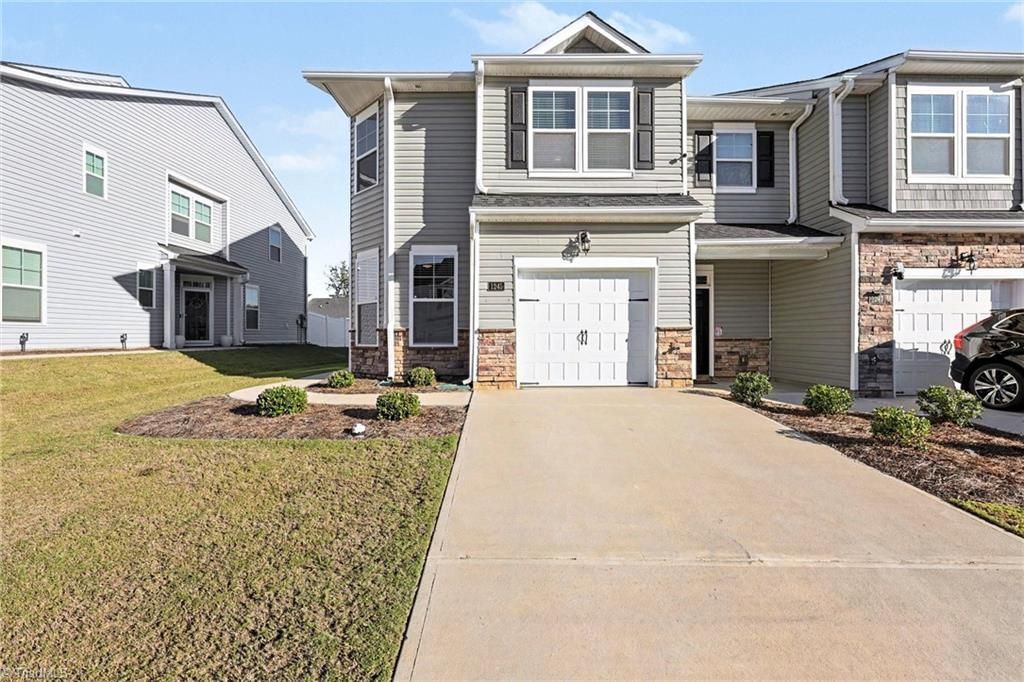
Enjoy all that the Triad has to offer in this end-unit townhouse in Glennview! 1245 Evelynnview Lane is a 3-BR, 2.5-BA end-unit, featuring the Carson plan, the larger of the 3-BR floor plans, which boasts 1,839 sq. ft. This like-new unit features a 1-car attached garage, updated lighting throughout, stainless steel kitchen appliances, a fully fenced-in backyard, a pergola over the back patio, and a pre-installed alarm system.If that wasn't enough, the extra sunlight from the additional windows, that only an end-unit can showcase, can be enjoyed from the additional office/bonus room downstairs, or the spacious loft upstairs. The community pool, newly paved community roads, and low monthly HOA fees are merely the cherry on top of this one!This one won't last long - schedule your showing today!!
Property Features
Property Type: Residential - Single Family
Cooling: Central Air
Fenced: Yes
Fuel Type: Electric, Natural Gas
Garage: 1 car attached
Garage: Attached Garage
Heating: Heat Pump, Electric, Natural Gas
Lot Size: 0.04 Acres
Stories: 2.0
Year Built: 2023
Feature Descriptions
Appliance: Electric Water Heater
Attic: Pulldown Stairs
Energy: None
Exterior: Vinyl Siding
Flooring: Carpet, Engineered Hardwood, Laminate, Tile, Vinyl
Foundation: Slab
HOA: Yes
HOA Fee: 183
Interior: Ceiling Fan(s), Dead Bolt(s), Kitchen Island, Pantry, Separate Shower, Solid Surface Counter, Vaulted Ceiling(s)
Lot: Cleared, Corner Lot, Level, Subdivided
Lot Dimensions: 0.04 acre(s)
Sewer: Public Sewer
Swimming Pool: Yes
Total Rooms: 8
Water: Public
Water Heater: Electric
Listed By / Shown By
Listed By
Agency Name: Mark Spain Real Estate
Shown By
Agency Title: Lake Norman Realty
Agency Phone: 704-450-1175

Estimate Your Payment
Estimated Payment
$ 1,666.79 per month $1,580.20 Principal & Interest $0.00 Property Tax (data not provided by mls) $86.59 Homeowner's Insurance
1245 Evelynnview Lane | MLS# 1239774
This single family home located at 1245 Evelynnview Lane , Kernersville, NC 27284 is currently listed for sale with an asking price of $296,895. This property was built in 2023 and has 3 bedrooms and 2 full and 1 partial baths. Evelynnview Lane is located in the Glennview subdivision. Search Glennview real estate on www.lakenormanrealty.com today.