
BEDS3
BATHS2 full 1 partial
SQUARE FEET1,495
MLS#4432740
STATUSActive
PROPERTY TYPEResidential - Single Family
SUBDIVISIONCrowders Woods
Property Description
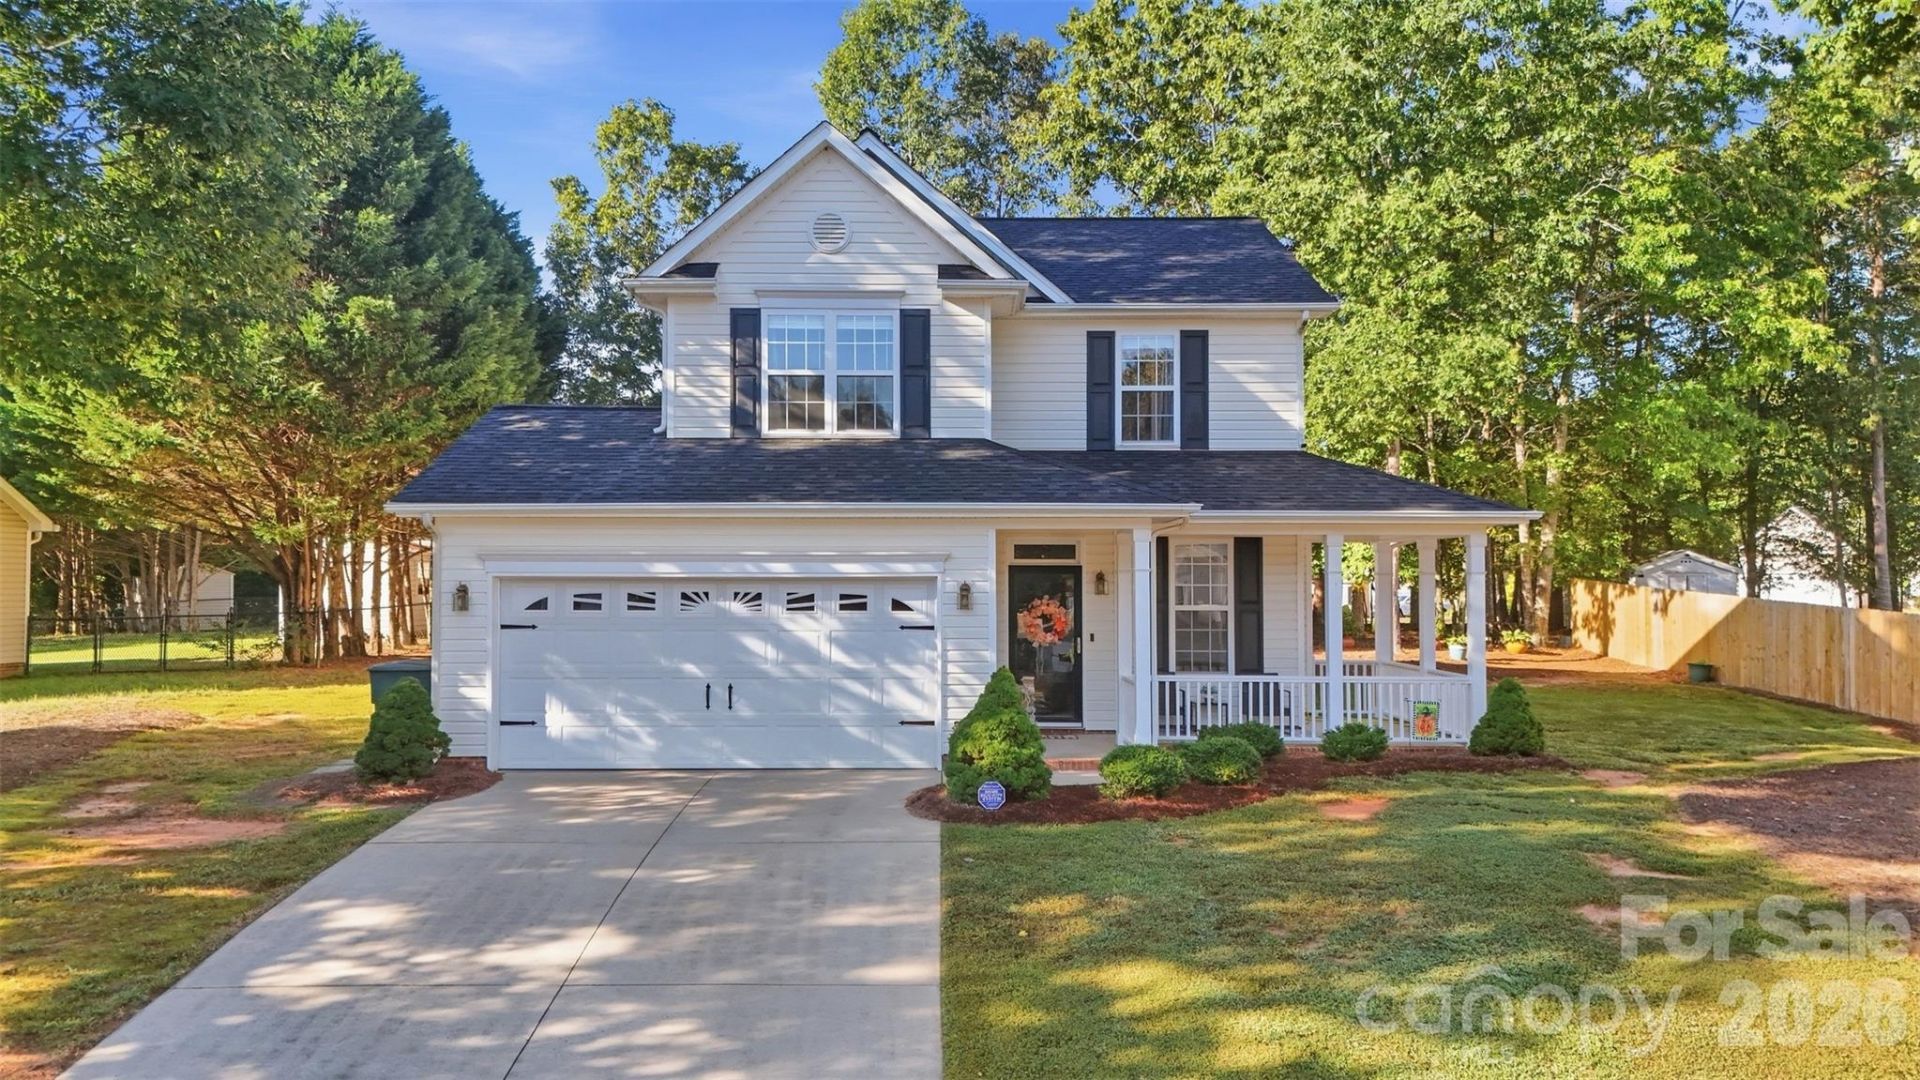
Stunning two-story home. Very well maintained and great curb appeal with wrap around front porch and 2 car garage, Lovely open great room with a fireplace & gas logs with a cozy fireplace mantel, opens up to a dining room with double doors leading to a private deck area for entertaining, morning coffee, and your weekend cook outs. Refreshing white kitchen with plenty of countertop space, nice pantry closet area. Spacious powder room on main floor. Primary bedroom nice size holds a king size bed. Nicely large primary bath with garden tub & walk in shower and you will love the walk-in closet. Pull downstairs for storage. Very clean garage. Home has major updates ROOF & HVAC has been replaced. Lovely landscaped lot with plenty of back yard space for the pets or just for playing or entertaining. Great location minutes from Crowders Mountain State park for evening walks or weekend hikes. Easy access to I-85 & Hwy 29/74. Don't miss out on this one.
Property Features
Property Type: Residential - Single Family
Fenced: Yes
Garage: 2 car attached
Heating: Central, Forced Air, Natural Gas
Lot Size: 0.32 Acres
Roof Type: Architectural Shingle
Year Built: 2003
Amenities
Attic Stairs Pulldown
Garden Tub
Pantry
Walk-In Closet(s)
Feature Descriptions
Appliances: Dishwasher, Dryer, Electric Range, Refrigerator, Washer
Days on Site: 1
Exterior: Vinyl
Fireplace: Gas Log, Great Room
Flooring: Carpet, Vinyl, Wood
Foundation: Slab
Laundry: Laundry Closet, Upper Level
Other Parking: 2 Car Garage plus plenty of parking in driveway
Parcel#: 198050
Parking: Driveway, Attached Garage, Garage Faces Front
Patio/Porch: Covered, Deck, Porch
Sewer: Public Sewer
Utilities: Electricity Connected, Natural Gas
Water: City
Local Schools
High School: Unspecified
Middle School: Unspecified
Elementary School: Unspecified
Listed By / Shown By
Listed By
Agency Name: Coldwell Banker Carver-Pressley, Realtors
Agency Contact: carla.howell@cbcarverpressley.com
Shown By
Agency Title: Lake Norman Realty
Agency Phone: 704-450-1175

Estimate Your Payment
Estimated Payment
$ 1,683.95 per month $1,596.46 Principal & Interest $0.00 Property Tax (data not provided by mls) $87.49 Homeowner's Insurance
1242 Laurel Woods Drive | MLS# 4432740
This single family home located at 1242 Laurel Woods Drive , Gastonia, NC 28052 is currently listed for sale with an asking price of $299,950. This property was built in 2003 and has 3 bedrooms and 2 full and 1 partial baths with 1495 sq. ft. Laurel Woods Drive is located in the Crowders Woods subdivision. Search Crowders Woods real estate on www.lakenormanrealty.com today.