
BEDS2
BATHS2 full 1 partial
SQUARE FEET1,006
MLS#4419377
STATUSActive
PROPERTY TYPEResidential - Townhouse
SUBDIVISIONCrosswinds
Property Description
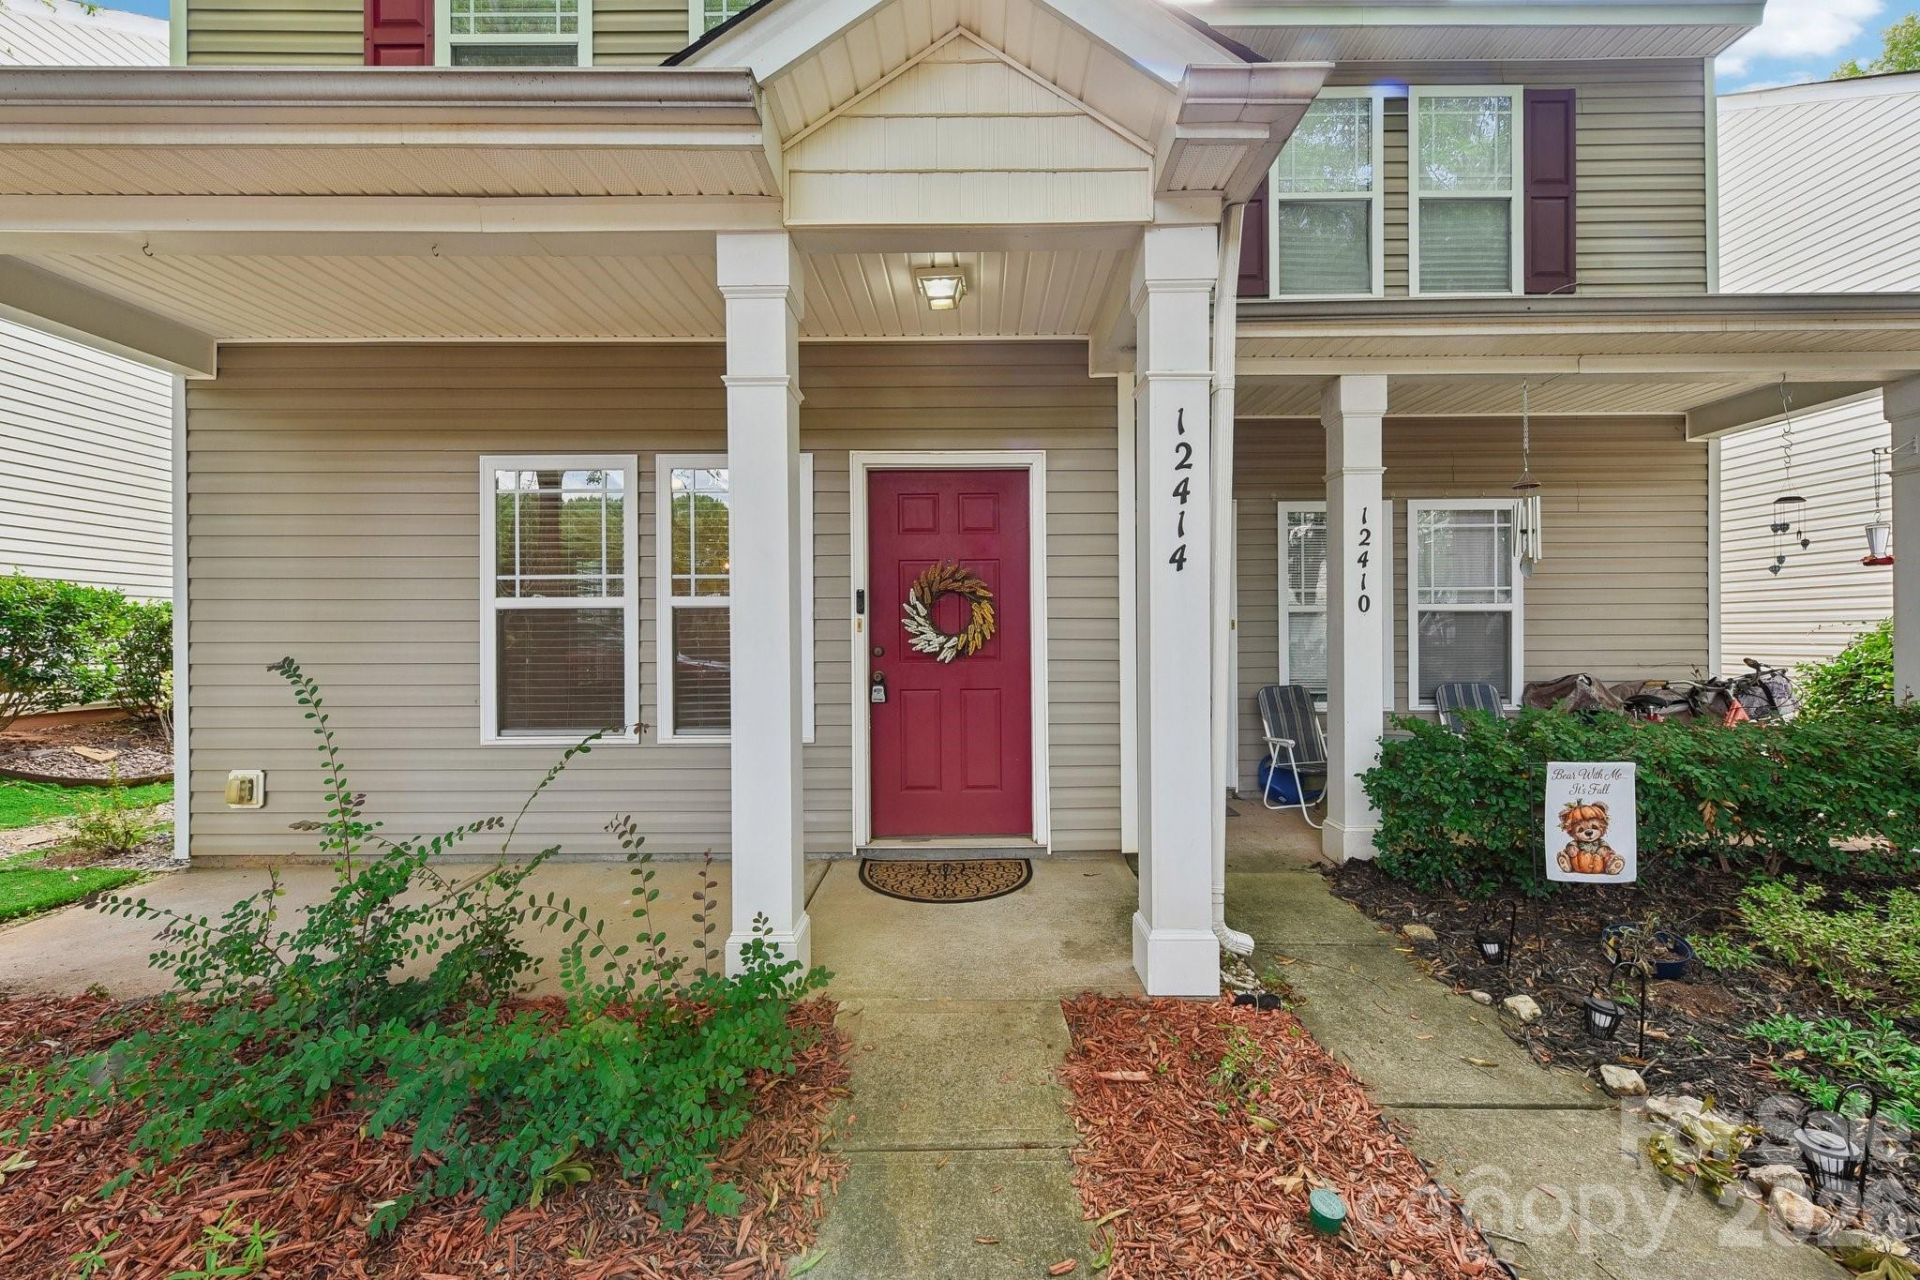
Embrace timeless charm and modern updates in Huntersville's established Crosswinds community?a neighborhood celebrated for its tree-lined, sidewalk-filled streets, central park, and classic appeal. Unwind on the welcoming rocking-chair porch before stepping into an airy main floor anchored by solid flooring throughout. The refreshed kitchen features brand-new quartz countertops, a deep stainless steel sink, and a stylish new fixture. Upstairs, two private bedroom suites each offer dedicated full baths for ideal space and privacy. Complete with low semi-annual HOA dues and a private rear storage closet, you're perfectly positioned for evening strolls and unmatched convenience: minutes to Novant Health, the public library, Birkdale Village, I-77/I-485, and within 10 minutes of Lake Norman, Torrence Creek Greenway, and Latta Nature Preserve. Plus, enjoy a quick 20-minute drive to both Charlotte Douglas and Concord Padgett airports.
Property Features
Property Type: Residential - Townhouse
Heating: Central
Roof Type: Architectural Shingle
Year Built: 2006
Feature Descriptions
Appliances: Dishwasher, Disposal, Dryer, Electric Oven, Refrigerator, Washer, Washer/Dryer
Days on Site: 6
Exterior: Vinyl
Foundation: Slab
HOA Fee: $174.05/ Semi-Annually
Laundry: Laundry Closet, Main Level
Parcel#: 017-464-39
Parking: Driveway
Sewer: Public Sewer
Water: City
Local Schools
High School: Hopewell
Middle School: Francis Bradley
Elementary School: Torrence Creek
Listed By / Shown By
Listed By
Agency Name: COMPASS
Agency Contact: Beverly@soldbybeverly.com
Shown By
Agency Title: Lake Norman Realty
Agency Phone: 704-450-1175

Estimate Your Payment
Estimated Payment
$ 1,543.31 per month $1,463.13 Principal & Interest $0.00 Property Tax (data not provided by mls) $80.18 Homeowner's Insurance
12414 Stone Garden Drive | MLS# 4419377
This townhouse located at 12414 Stone Garden Drive, Huntersville, NC 28078 is currently listed for sale with an asking price of $274,900. This property was built in 2006 and has 2 bedrooms and 2 full and 1 partial baths with 1006 sq. ft. Stone Garden Drive is located in the Crosswinds subdivision. Search Crosswinds real estate on www.lakenormanrealty.com today.