
BEDS4
BATHS3 full
SQUARE FEET2,605
MLS#4432087
STATUSActive
PROPERTY TYPEResidential - Single Family
SUBDIVISIONPine Knoll
Property Description
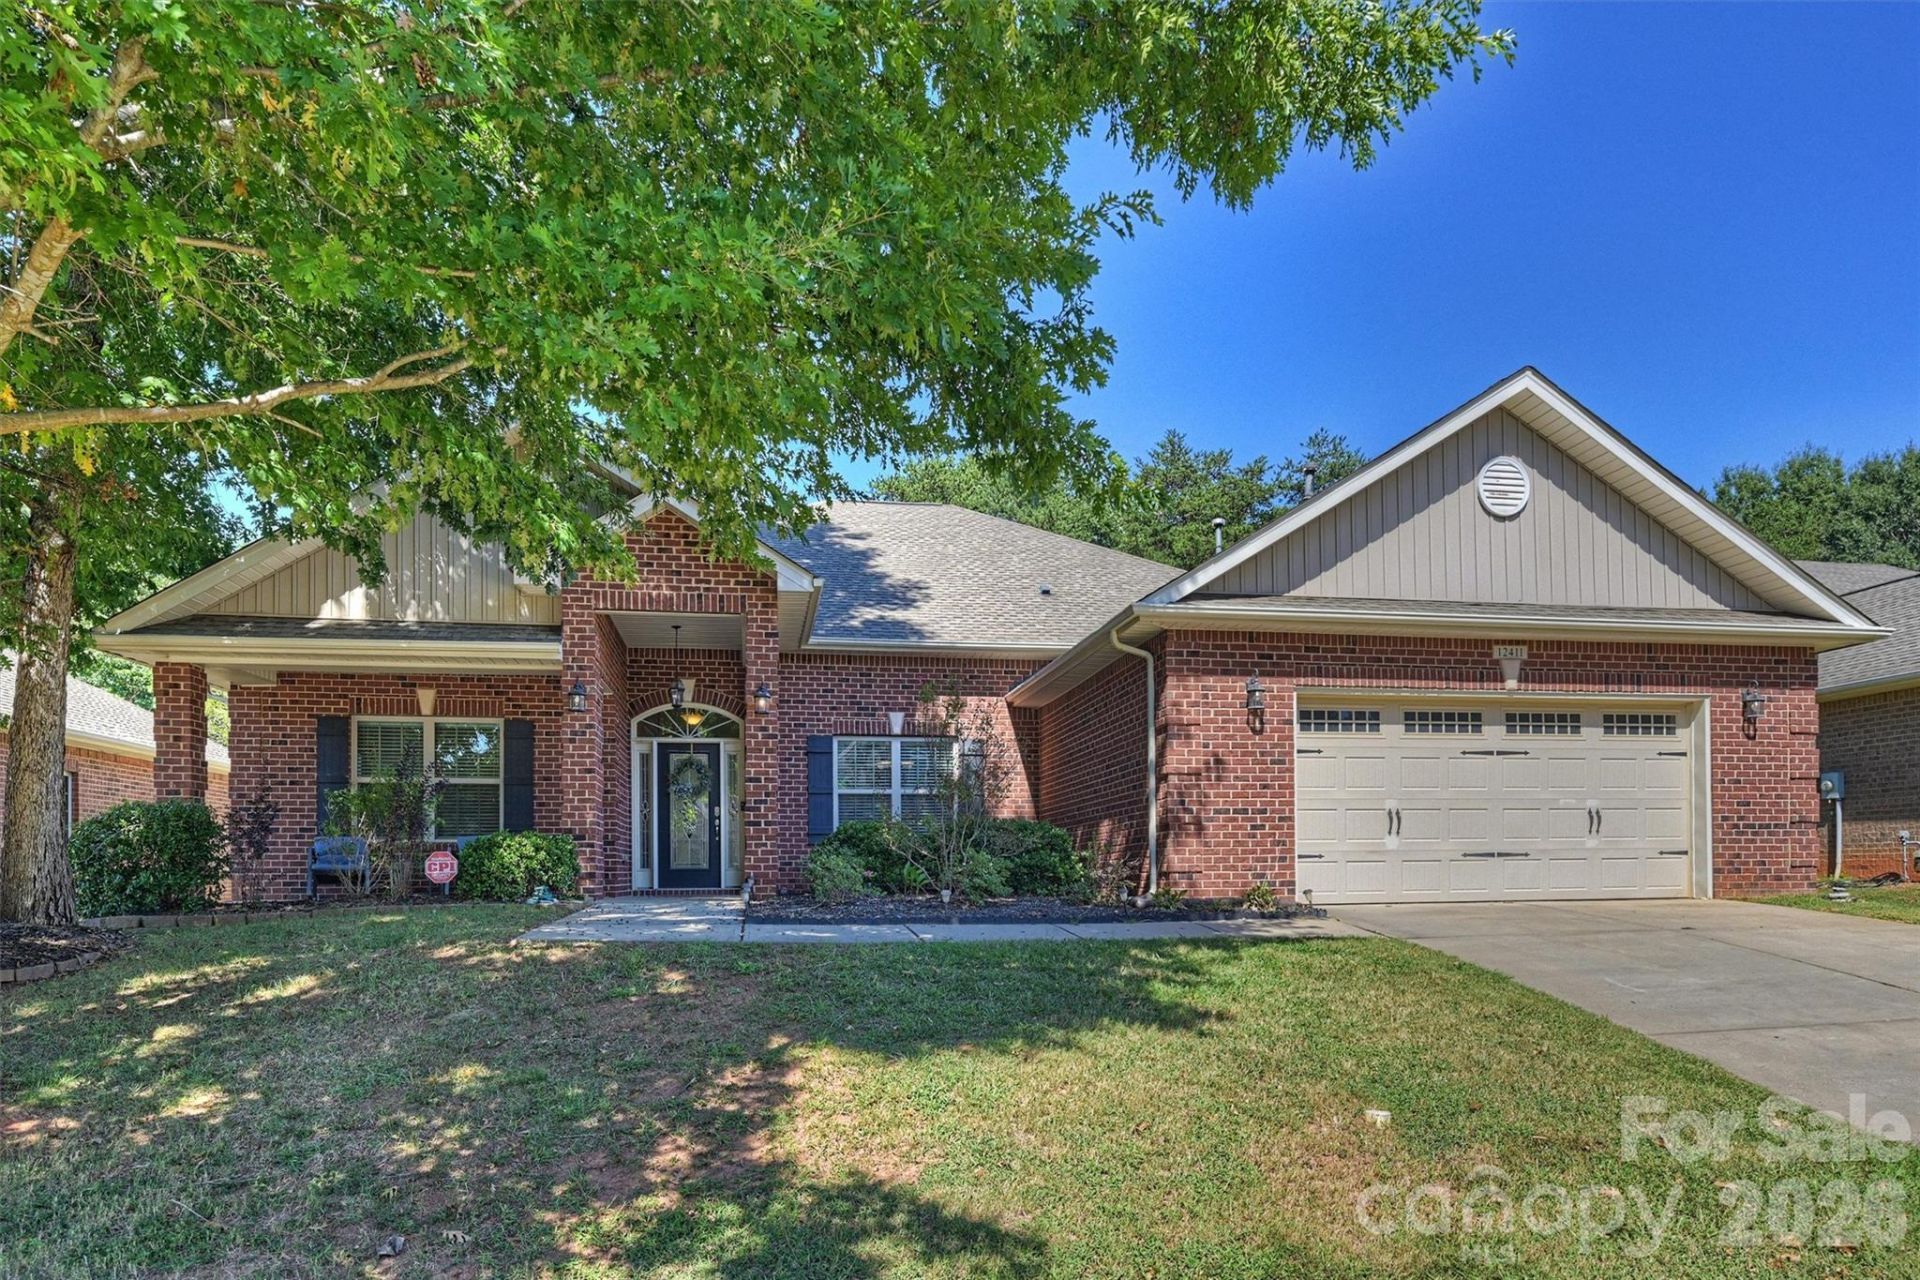
Beautiful full-brick ranch in Charlotte's Pine Terrace neighborhood, offering over 2,600 square feet of thoughtfully designed living space with 4 bedrooms, 3 full baths, and a dedicated office. An open floor plan, abundant natural light, and impressive 9- to 12-foot ceilings create a spacious and inviting atmosphere throughout the home. Engineered hardwood floors flow through the main living areas and kitchen, while bedrooms feature comfortable carpeting and baths are finished with tile.The well-appointed kitchen features granite countertops, tile backsplash, stainless steel appliances, and a convenient breakfast bar, opening seamlessly to the main living areas for easy everyday living and entertaining. The dining room features an elegant tray ceiling, while the spacious primary suite offers another tray ceiling along with dual vanities, dual closets, a tile shower, and relaxing garden tub. All three bathrooms feature granite vanities.Enjoy additional living and entertaining space outdoors with a screened porch and patio overlooking a large, wooded lot. Privacy fencing on both sides adds to the secluded feel of the backyard. With its full-brick exterior, generous living spaces, high ceilings, desirable primary suite, and peaceful wooded setting, this Pine Terrace ranch offers a wonderful combination of comfort, style, and functionality.
Property Features
Property Type: Residential - Single Family
Fenced: Yes
Garage: 2 car attached
Heating: Central, Forced Air, Natural Gas
Lot Size: 0.23 Acres
Roof Type: Architectural Shingle
Year Built: 2014
Amenities
Attic Stairs Pulldown
Breakfast Bar
Garden Tub
Open Floorplan
Pantry
Split Bedroom
Walk-In Closet(s)
Feature Descriptions
Appliances: Dishwasher, Disposal, Electric Range, Gas Water Heater, Microwave, Plumbed For Ice Maker, Refrigerator with Ice Maker, Self Cleaning Oven
Days on Site: 1
Exterior: Brick Full
Fireplace: Family Room, Gas Log
Flooring: Carpet, Linoleum, Hardwood, Tile
Foundation: Slab
HOA Fee: $400/ Annually
Laundry: Electric Dryer Hookup, Laundry Room, Main Level
Lot Dimensions: 75x137
Parcel#: 219-083-09
Parking: Driveway, Attached Garage, Garage Door Opener, Garage Faces Front
Patio/Porch: Front Porch, Patio, Rear Porch, Screened
Security: Smoke Detector(s)
Sewer: Public Sewer
Water: City
Window Features: Insulated Window(s)
Local Schools
High School: Palisades
Middle School: Southwest
Elementary School: River Gate
Listed By / Shown By
Listed By
Agency Name: Helen Adams Realty
Agency Contact: mseaton@helenadamsrealty.com
Shown By
Agency Title: Lake Norman Realty
Agency Phone: 704-450-1175

Estimate Your Payment
Estimated Payment
$ 2,807.04 per month $2,661.21 Principal & Interest $0.00 Property Tax (data not provided by mls) $145.83 Homeowner's Insurance
12411 Pine Terrace Court | MLS# 4432087
This single family home located at 12411 Pine Terrace Court , Charlotte, NC 28273 is currently listed for sale with an asking price of $500,000. This property was built in 2014 and has 4 bedrooms and 3 full baths with 2605 sq. ft. Pine Terrace Court is located in the Pine Knoll subdivision. Search Pine Knoll real estate on www.lakenormanrealty.com today.