
BEDS3
BATHS2 full
MLS#1239429
STATUSPending
PROPERTY TYPEResidential - Single Family
SUBDIVISIONHarmony Country Estates
Property Description
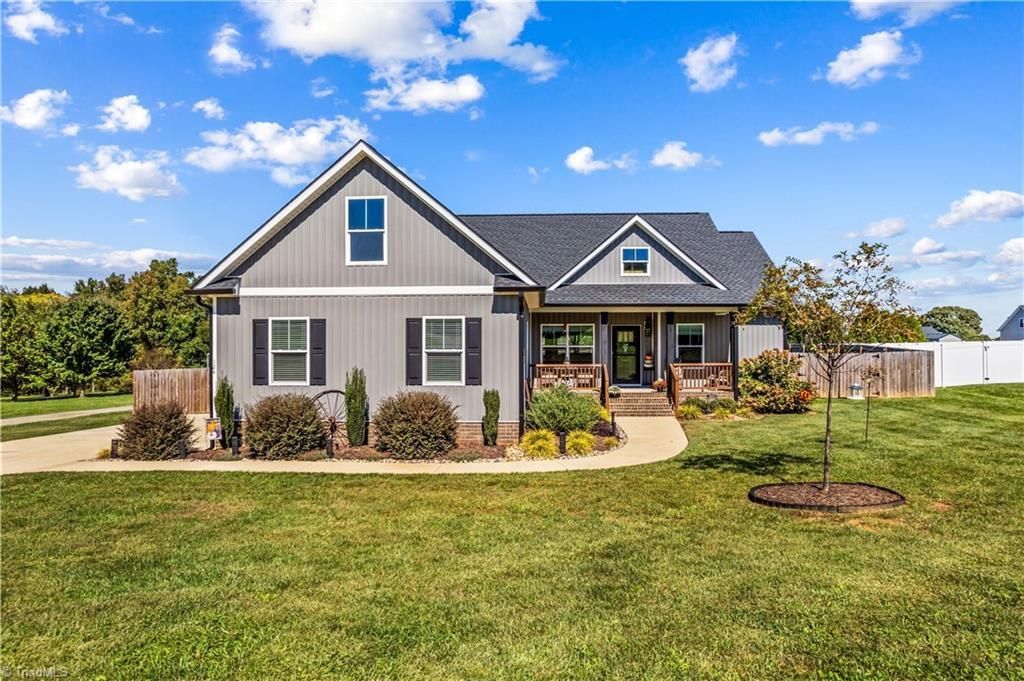
Welcome home to the perfect blend of modern farmhouse charm, thoughtful design, and inviting indoor-outdoor living! From the attractive exterior & welcoming covered front porch to the beautiful lawn, this home makes a wonderful first impression. Step inside to discover a bright, open-concept layout featuring beautiful flooring, vaulted ceilings, & a spacious kitchen that offers rich wood cabinetry, beautiful countertops, tile backsplash, stainless steel appliances, and island with bar seating. The primary bedroom offers a relaxing retreat, complemented by a beautifully appointed bathroom featuring an oversized, glass-enclosed walk-in shower. Outdoor living truly shines here! Enjoy the expansive covered rear deck that offers ceiling fans and plenty of room for dining, relaxing, and entertaining. Overlooking a spacious, fully fenced backyard, this space offers a wonderful extension of the homeâ??s living area. Only 15 to Statesville or Mocksville & 45-50 min to Charlotte & Winston-Salem!
Property Features
Property Type: Residential - Single Family
Cooling: Central Air
Fenced: Yes
Fuel Type: Electric
Garage: 2 car attached
Garage: Attached Garage
Heating: Heat Pump, Electric
Lot Size: 0.51 Acres
Stories: 1.0
Year Built: 2023
Feature Descriptions
Appliance: Free-Standing Range, Electric Water Heater
Days on Site: 21
Exterior: Vinyl Siding
Flooring: Vinyl
Interior: Ceiling Fan(s), Kitchen Island
Lot Dimensions: 0.51 acre(s)
Sewer: Private Sewer, Septic Tank
Total Rooms: 2
Water: Public
Water Heater: Electric
Local Schools
High School: North Iredell
Middle School: North Iredell
Elementary School: Harmony
Listed By / Shown By
Listed By
Agency Name: Tarheel Realty II
Shown By
Agency Title: Lake Norman Realty
Agency Phone: 704-450-1175

Estimate Your Payment
Estimated Payment
$ 2,015.46 per month $1,910.75 Principal & Interest $0.00 Property Tax (data not provided by mls) $104.71 Homeowner's Insurance
124 Tranquility Lane | MLS# 1239429
This single family home located at 124 Tranquility Lane, Harmony, NC 28634 is currently listed for sale with an asking price of $359,000. This property was built in 2023 and has 3 bedrooms and 2 full baths. Tranquility Lane is located in the Harmony Country Estates subdivision. Search Harmony Country Estates real estate on www.lakenormanrealty.com today.