
BEDS2
BATHS1 full
SQUARE FEET884
MLS#4418133
STATUSActive
PROPERTY TYPEResidential - Single Family
SUBDIVISIONWest Asheville
Property Description
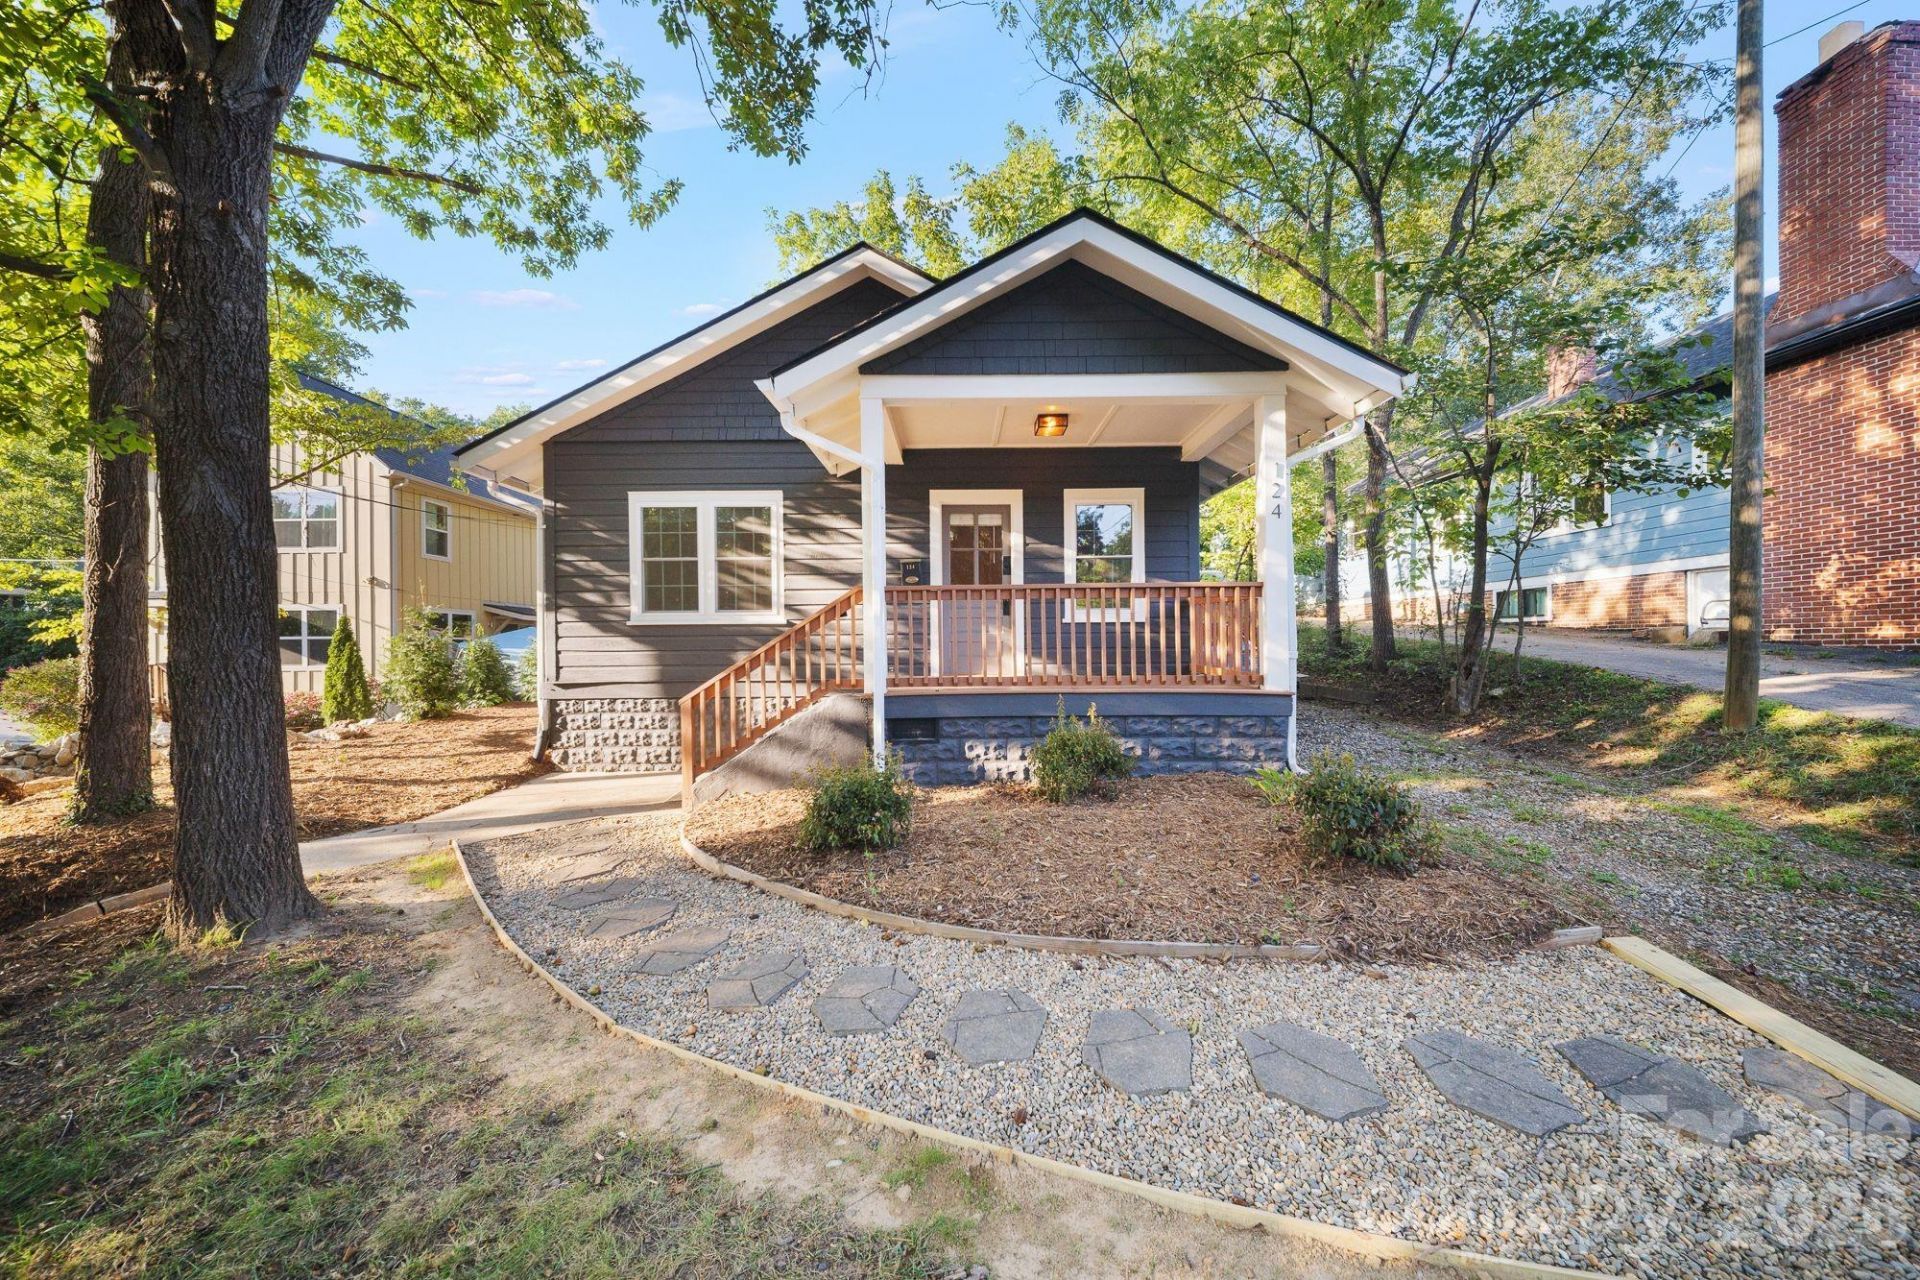
Welcome to 124 State Street, a charming bungalow in the heart of West Asheville where character and convenience come together. This inviting home features two spacious bedrooms, a stylish modern bathroom, and a beautifully updated kitchen with stainless steel, chef inspired appliances?perfect for everyday living and entertaining. Step outside to enjoy the pergola covered patio and generous backyard, offering plenty of room for gardening, relaxing, or creating your own private outdoor retreat. Fresh, newly installed landscaping surrounds the home to offer seclusion and privacy, while the detached shed adds even more versatility and would make an ideal art studio, creative space, workshop, or plant house. Best of all, you're just a short walk from the restaurants, breweries, shops, coffee spots, and vibrant local attractions that make West Asheville so desirable. Whether you're looking for your first home, a low-maintenance city retreat, or a property in one of Asheville's most sought-after neighborhoods, 124 State Street is a wonderful opportunity to enjoy the best of West Asheville living.
Property Features
Property Type: Residential - Single Family
Basement: Yes
Basement: Unfinished
Heating: Heat Pump
Home Style: Bungalow
Lot Size: 0.19 Acres
Roof Type: Architectural Shingle
Year Built: 1927
Amenities
Kitchen Island
Feature Descriptions
Appliances: Dishwasher, Electric Oven, Electric Range, Electric Water Heater, Freezer, Microwave, Refrigerator, Washer/Dryer
Days on Site: 4
Exterior: Wood
Fireplace: Living Room, Non-Functional
Flooring: Tile, Wood
Foundation: Basement
Laundry: Main Level
Lot: Wooded
Parcel#: 9638-43-2732-00000
Parking: Driveway
Patio/Porch: Covered, Front Porch, Patio
Security: Smoke Detector(s)
Sewer: Public Sewer
Utilities: Cable Available, Electricity Connected, Wired Internet Available
Water: City
Window Features: Window Treatments
Local Schools
High School: Asheville
Middle School: Asheville
Elementary School: Asheville City
Listed By / Shown By
Listed By
Agency Name: Obsidian Real Estate LLC
Agency Contact: kevinskerr@gmail.com
Shown By
Agency Title: Lake Norman Realty
Agency Phone: 704-450-1175

Estimate Your Payment
Estimated Payment
$ 2,355.11 per month $2,232.76 Principal & Interest $0.00 Property Tax (data not provided by mls) $122.35 Homeowner's Insurance
124 State Street | MLS# 4418133
This single family home located at 124 State Street , Asheville, NC 28806 is currently listed for sale with an asking price of $419,500. This property was built in 1927 and has 2 bedrooms and 1 full baths with 884 sq. ft. State Street is located in the West Asheville subdivision. Search West Asheville real estate on www.lakenormanrealty.com today.