
BEDS3
BATHS2 full 1 partial
SQUARE FEET1,365
MLS#4431462
STATUSActive
PROPERTY TYPEResidential - Townhouse
SUBDIVISIONWendover At Curry Place
Property Description
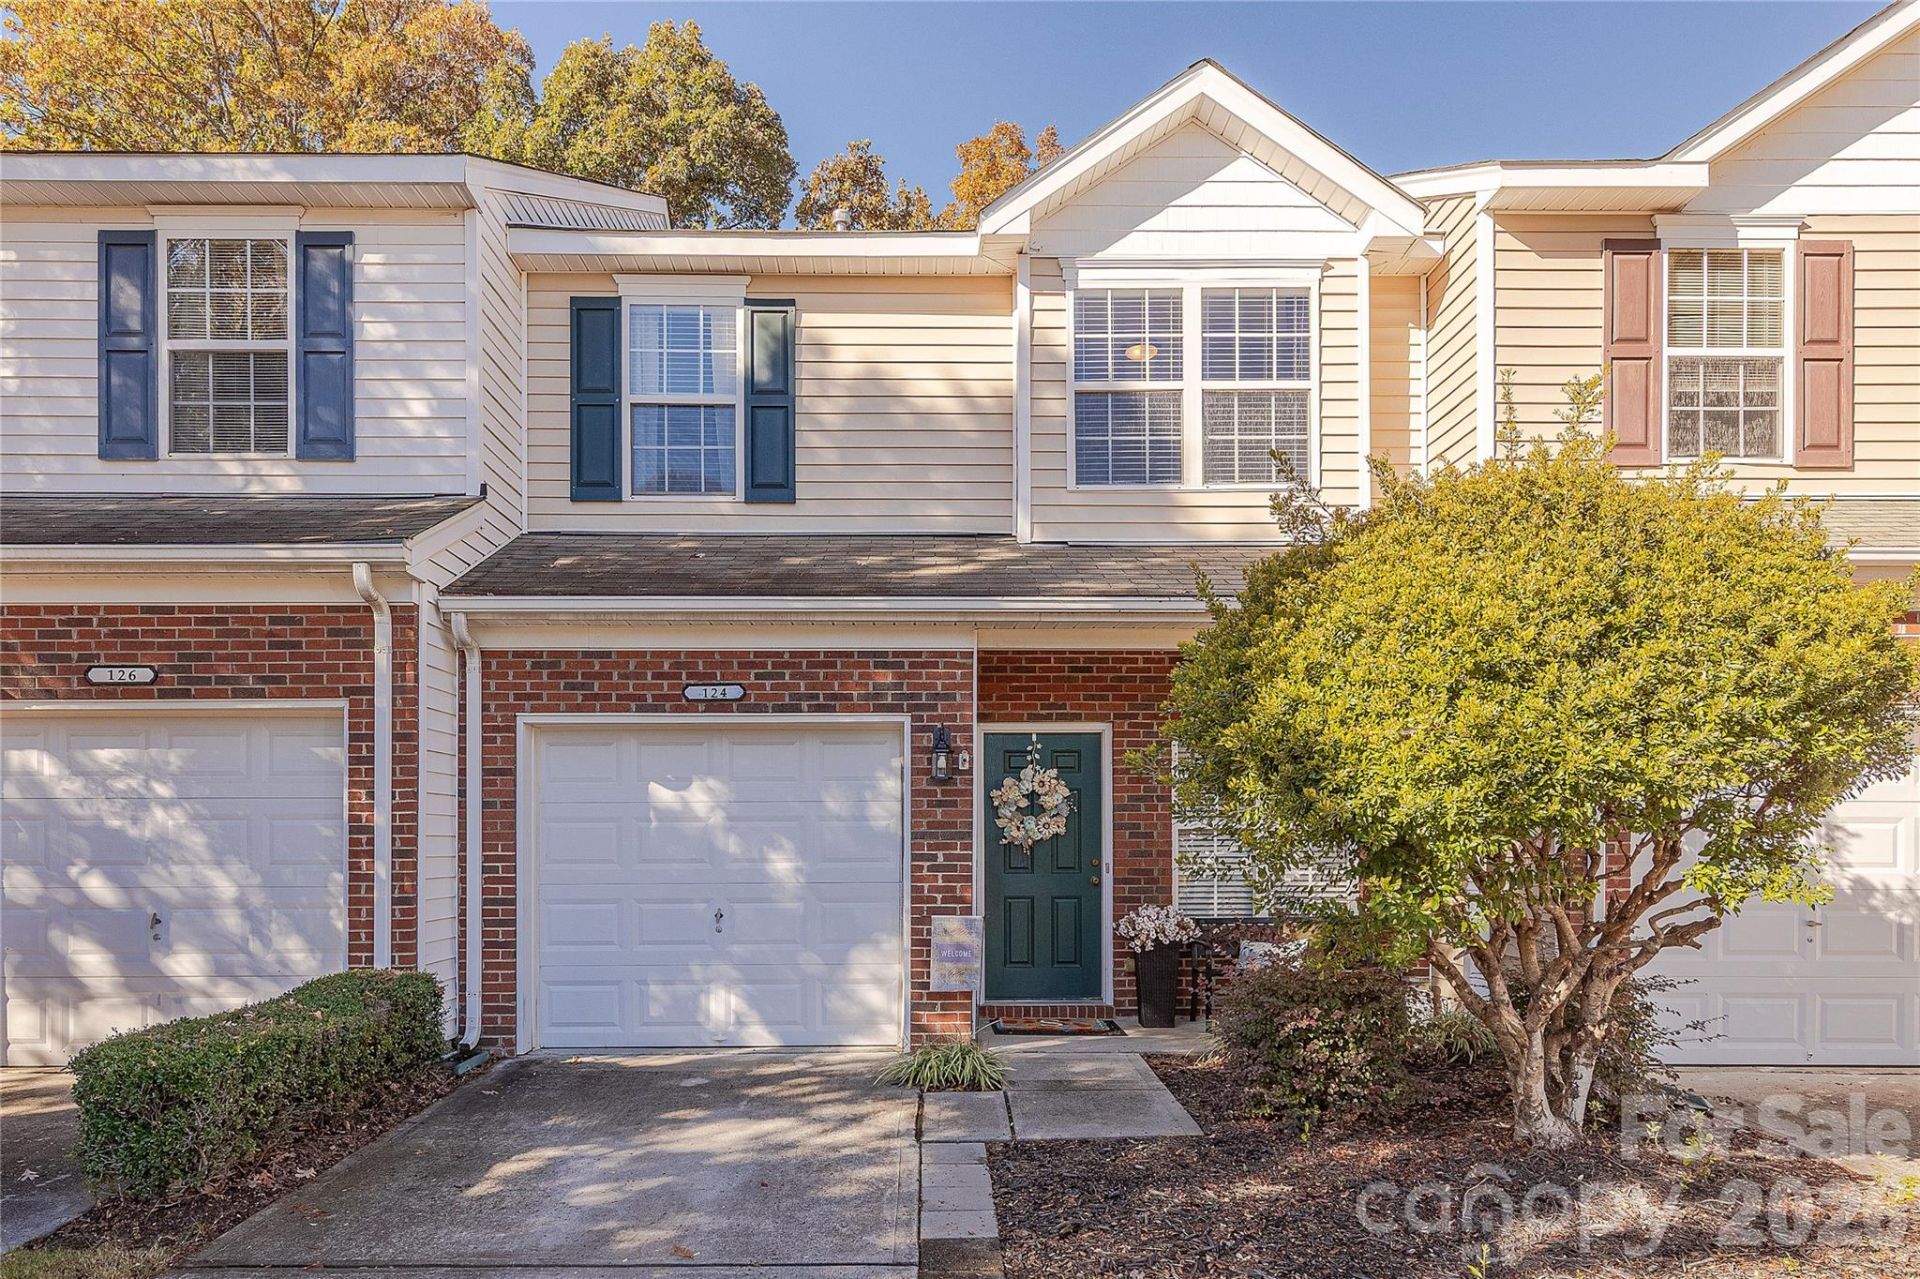
Newly Updated! Adorable 3 bedroom townhome in the heart of Stallings that is rental friendly. Open concept living on main floor featuring new LVP flooring throughout the main level. Kitchen features beautiful new quartz countertops, under mount single bowl sink with brushed nickel faucet, ample cabinet space, electric range, microwave, dishwasher and refrigerator with a pantry. Main level Laundry room with shelving and washer and dryer included. New Carpet throughout the second level. Primary bedroom features walk in closet with an ensuite bathroom. Two additional bedrooms with ample closet space in each, a hallway linen closet as well as a guest bathroom. Private outdoor patio and walkability to Downtown Stallings or Chestnut Shopping Center. Enjoy amenities of pool and pond!
Property Features
Property Type: Residential - Townhouse
Garage: 1 car attached
Heating: Forced Air, Natural Gas
Lot Size: 0.03 Acres
Roof Type: Architectural Shingle
Year Built: 2006
Amenities
Attic Other
Breakfast Bar
Cable Prewire
Garden Tub
Open Floorplan
Split Bedroom
Walk-In Closet(s)
Feature Descriptions
Appliances: Dishwasher, Electric Range, Electric Water Heater, Microwave, Refrigerator, Washer/Dryer
Community Features: Outdoor Pool, Pond, Sidewalks, Street Lights
Days on Site: 1
Exterior: Brick Partial, Vinyl
Flooring: Carpet, Vinyl
Foundation: Slab
HOA Fee: $205/ Monthly
Laundry: Laundry Room, Main Level
Parcel#: 07-130-114
Parking: Attached Garage
Patio/Porch: Covered, Front Porch, Patio
Sewer: Public Sewer
Water: City
Window Features: Insulated Window(s)
Local Schools
High School: Sun Valley
Middle School: Sun Valley
Elementary School: Indian Trail
Listed By / Shown By
Listed By
Agency Name: Howard Hanna Allen Tate Charlotte South
Agency Contact: jeremy.ordan@allentate.com
Shown By
Agency Title: Lake Norman Realty
Agency Phone: 704-450-1175

Estimate Your Payment
Estimated Payment
$ 1,673.00 per month $1,586.08 Principal & Interest $0.00 Property Tax (data not provided by mls) $86.92 Homeowner's Insurance
124 Clydesdale Court | MLS# 4431462
This townhouse located at 124 Clydesdale Court , Matthews, NC 28104 is currently listed for sale with an asking price of $298,000. This property was built in 2006 and has 3 bedrooms and 2 full and 1 partial baths with 1365 sq. ft. Clydesdale Court is located in the Wendover At Curry Place subdivision. Search Wendover At Curry Place real estate on www.lakenormanrealty.com today.