
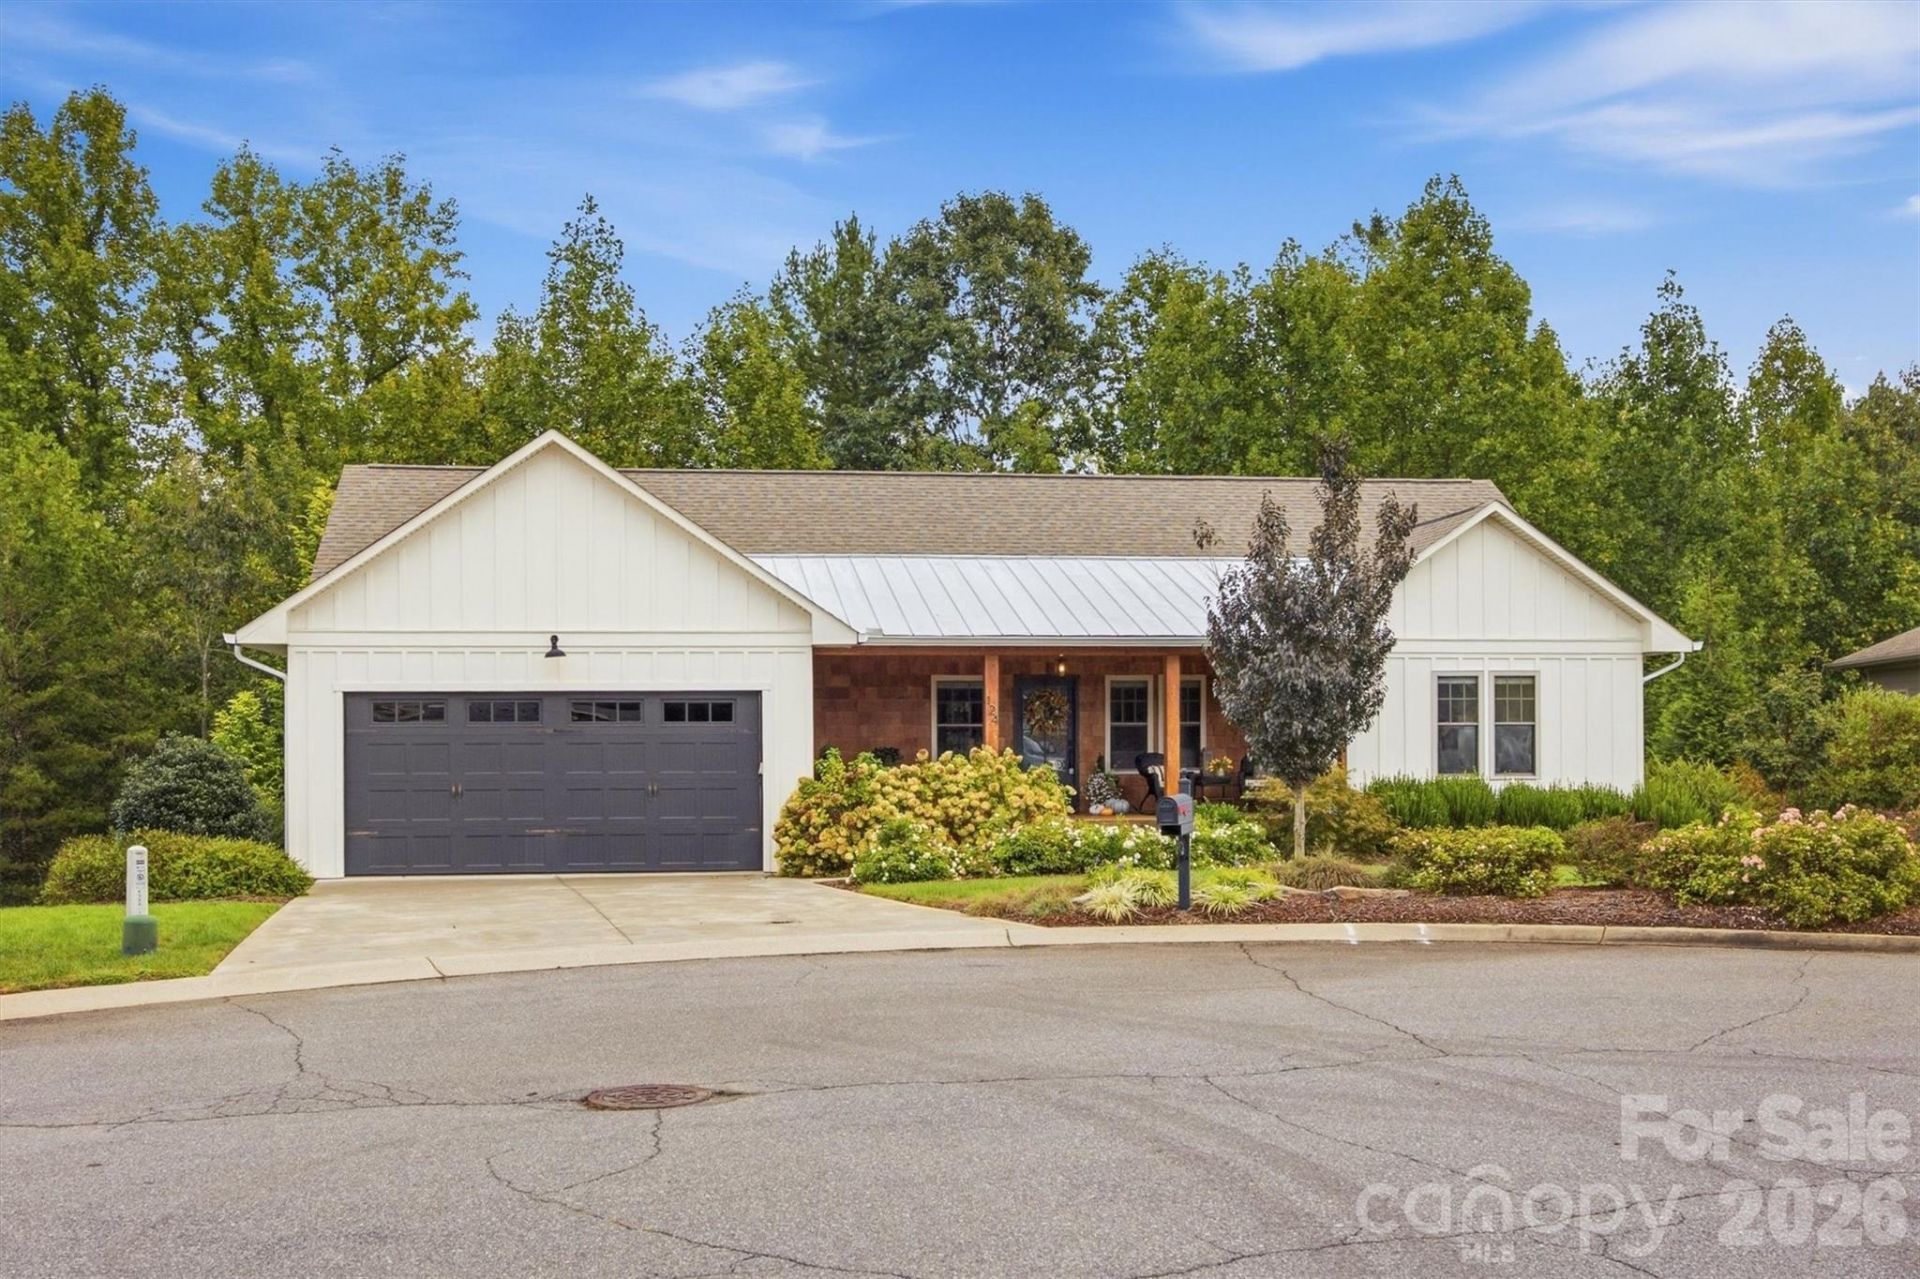
BEDS4
BATHS3 full
SQUARE FEET3,050
MLS#4426147
STATUSActive
PROPERTY TYPEResidential - Single Family
SUBDIVISIONBeechmont
Property Description
MAGAZINE WORTHY! This beautifully designed, custom-built home offers four bedrooms, three full baths, and a full basement, with a thoughtful floor plan and exceptional attention to detail throughout. Every space has been carefully considered, creating a home that is both stylish and incredibly functional.The main level features a desirable open-concept design with a split-bedroom layout, anchored by a stunning vaulted ceiling over the living, kitchen, and dining areas. A rocked gas fireplace creates a warm focal point in the living room, while the beautifully appointed kitchen showcases custom cabinetry, granite countertops, stainless steel appliances, and a spacious island. Just off the main living area, a dedicated bar with wine refrigerator is perfect for entertaining.The main-level primary suite is a true retreat, offering two walk-in closets, including one conveniently designed to house the washer and dryer. The luxurious en suite bath features dual vanities and an impressive custom-tiled shower. Just inside from the garage, you'll find a convenient pantry/storage area, adding even more functionality to the main level.The full basement provides incredible additional living space, including a fourth bedroom, third full bath, and a large open family room that offers endless possibilities for entertaining, guests, recreation, or a private retreat. Two generously sized unfinished storage rooms provide abundant storage, with one featuring double doors large enough to easily accommodate lawn equipment.Outdoor living is equally impressive, with a spacious covered front porch, a large screened-in back deck, and a lower poured patio. The professionally landscaped grounds are enhanced by an irrigation system, creating beautiful outdoor spaces that are easy to enjoy.Additional features include beautiful real hardwood floors, custom built-ins, wood blinds, custom window treatments, abundant and oversized closets, and dual-zone heating and cooling. The home may also be offered fully furnished, providing an exceptional opportunity for a buyer seeking a truly turnkey property.Nestled in a small community with low HOA dues, this exceptional home is conveniently located approximately five minutes from vibrant downtown Morganton and less than ten minutes from public access to beautiful Lake James, renowned for its exceptionally clean, clear waters. With its magazine-worthy design, exceptional craftsmanship, thoughtful floor plan, and unbeatable location, this is a home that truly needs to be seen to be appreciated.
Property Features
Property Type: Residential - Single Family
Basement: Yes
Basement: Full, Interior Entry, Partially Finished
Garage: 2 car attached
Heating: Heat Pump
Lot Size: 0.32 Acres
Roof Type: Architectural Shingle
Year Built: 2020
Amenities
Built-in Features
Kitchen Island
Open Floorplan
Split Bedroom
Storage
Walk-In Closet(s)
Other - See Remarks
Feature Descriptions
Accessibility Features: Mobility Friendly Flooring
Appliances: Dishwasher, Exhaust Hood, Microwave, Refrigerator with Ice Maker, Washer/Dryer
Days on Site: 2
Exterior: Fiber Cement
Fireplace: Living Room
Flooring: Tile, Vinyl, Wood
Foundation: Basement
HOA Fee: $200/ Annually
Laundry: Inside, Laundry Closet, Main Level
Lot: Cleared
Parcel#: 1783999472
Parking: Driveway, Attached Garage
Patio/Porch: Covered, Deck, Front Porch, Patio
Security: Smoke Detector(s)
Sewer: Public Sewer
Utilities: Electricity Connected, Natural Gas
Water: City
Window Features: Window Treatments
Local Schools
High School: Freedom
Middle School: Table Rock
Elementary School: Oak Hill
Listed By / Shown By
Listed By
Agency Name: WNC Real Estate at Lake James
Agency Contact: ChristieLeonardHomes@gmail.com
Shown By
Agency Title: Lake Norman Realty
Agency Phone: 704-450-1175

Estimate Your Payment
Estimated Payment
$ 3,536.31 per month $3,352.59 Principal & Interest $0.00 Property Tax (data not provided by mls) $183.72 Homeowner's Insurance
124 Beechmont Drive | MLS# 4426147
This single family home located at 124 Beechmont Drive, Morganton, NC 28655 is currently listed for sale with an asking price of $629,900. This property was built in 2020 and has 4 bedrooms and 3 full baths with 3050 sq. ft. Beechmont Drive is located in the Beechmont subdivision. Search Beechmont real estate on www.lakenormanrealty.com today.