
BEDS4
BATHS2 full 1 partial
MLS#1231252
STATUSActive
PROPERTY TYPEResidential - Single Family
SUBDIVISIONEmerywood Forest
Property Description
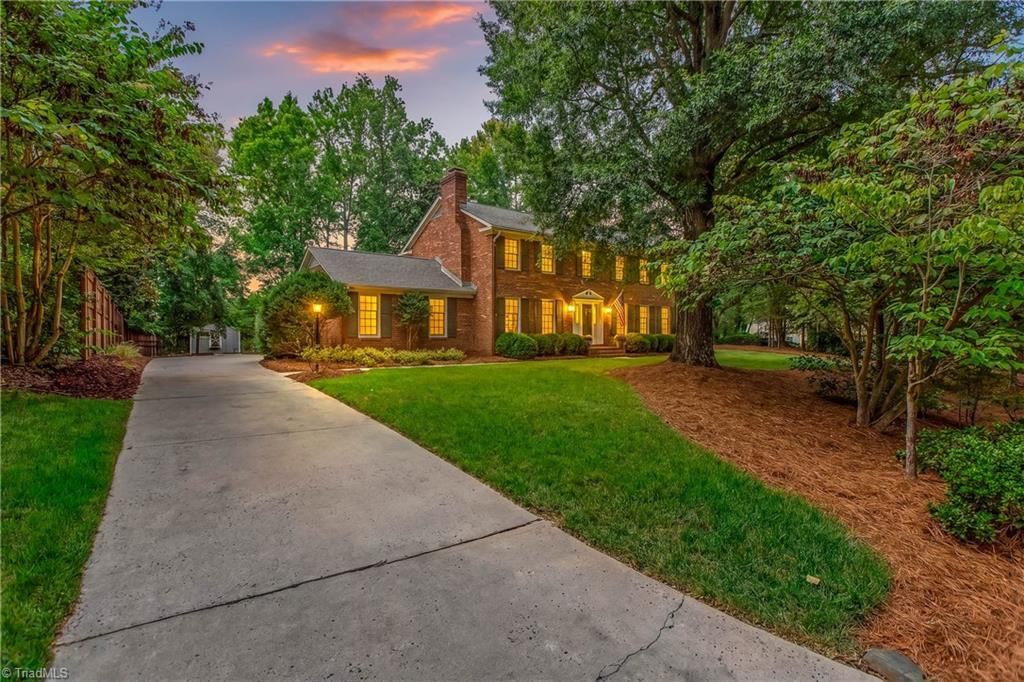
NEW PRICE!! Emerywood Forest beauty in the heart of High Point! This charming 4-bedroom, 2.5-bath home offers incredible space for everyday living and entertaining, with a den, living room, sunroom, dining room, kitchen, and study. Stunning hardwood floors add warmth and character throughout much of the main level. Step outside to your own backyard oasis, featuring mature trees, beautiful landscaping, a brick patio, fire pit, stone staircase, and an amazing finished shed! The outdoor speaker system makes this space truly perfect for entertaining. Recent updates include new upstairs AC in 2026, landscape lights, fresh paint in select rooms, and a sump pump, vent well, and French drains installed in 2024. All this, just minutes from shopping, dining, and everything High Point has to offer!
Property Features
Property Type: Residential - Single Family
Cooling: Central Air
Fireplaces: 1
Fuel Type: Natural Gas
Garage: 2
Garage: Attached Carport
Heating: Forced Air, Natural Gas
Lot Size: 0.44 Acres
Stories: 2.0
Year Built: 1972
Feature Descriptions
Appliance: Built-In Range, Cooktop, Dishwasher, Disposal, Range Hood, Gas Water Heater
Days on Site: 58
Exterior: Brick, Wood Siding
Exterior: Lighting, Garden
Fireplace: Gas Log, Den
Flooring: Tile, Wood
Interior: Built-in Features, Ceiling Fan(s), Dead Bolt(s), Kitchen Island, Vaulted Ceiling(s)
Lot: City Lot
Lot Dimensions: 0.44 acre(s)
Sewer: Public Sewer
Total Rooms: 12
Water: Public
Water Heater: Gas
Listed By / Shown By
Listed By
Agency Name: Coldwell Banker Advantage
Shown By
Agency Title: Lake Norman Realty
Agency Phone: 704-450-1175

Estimate Your Payment
Estimated Payment
$ 3,311.75 per month $3,139.70 Principal & Interest $0.00 Property Tax (data not provided by mls) $172.05 Homeowner's Insurance
1236 Sturbridge Avenue | MLS# 1231252
This single family home located at 1236 Sturbridge Avenue, High Point, NC 27262 is currently listed for sale with an asking price of $589,900. This property was built in 1972 and has 4 bedrooms and 2 full and 1 partial baths. Sturbridge Avenue is located in the Emerywood Forest subdivision. Search Emerywood Forest real estate on www.lakenormanrealty.com today.