
BEDS3
BATHS2 full 1 partial
SQUARE FEET2,900
MLS#4416426
STATUSActive
PROPERTY TYPEResidential - Townhouse
SUBDIVISIONVilla Heights
Property Description
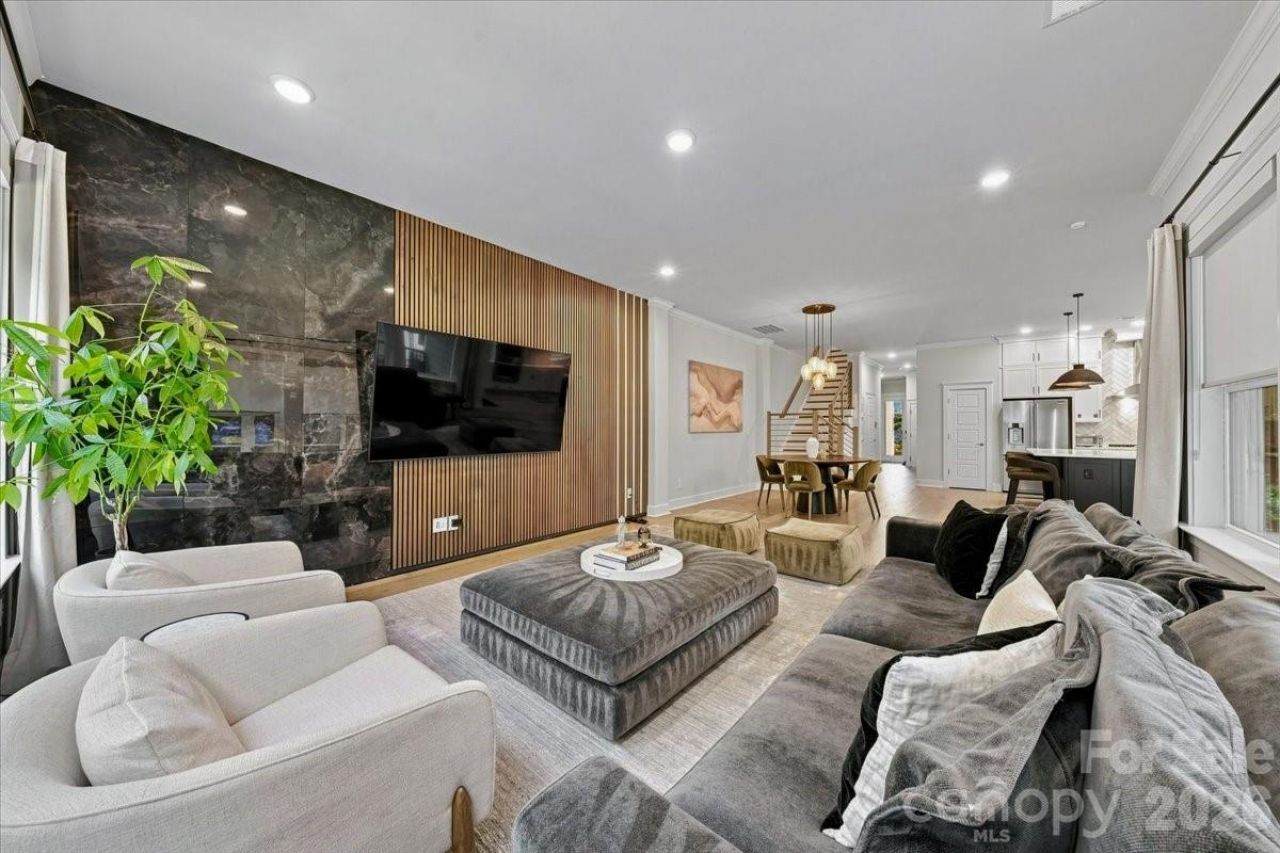
Luxury awaits in this like-new meticulously maintained townhome that lives like a single family in desirable Villa Heights. Close proximity to nearby retail and conveniently located in between NoDa and Plaza Midwood. Enjoy a large fenced-in backyard with recently added premium hardscaping and custom pergola for relaxing outdoors. The open and airy interior boasts high end appliances: Frigidaire Professional french door refrigerator, double oven, gas cooktop, & under counter wine cooler. Additional upgrades in the kitchen include large stone island, custom cabinets, new tile backsplash, plus new plumbing and lighting fixtures. Impressive living room TV wall with LED and wood paneling was added. Engineered hardwood floors throughout and designer tile in the bathrooms. Primary bedroom features an expansive bedroom, oversized bathroom with separate vanities, and custom built-in wood shelving in the closet. Step onto the upstairs balcony off the primary suite for morning coffee. Enjoy the close proximity to local restaurants, bars, and shops in popular Villa Heights, nestled in the midst of Plaza Midwood and the Arts District (NoDa). Prime location near the light rail, access to greenways, with easy access to Uptown and interstates for daily commute. Come and see today!
Property Features
Property Type: Residential - Townhouse
Fenced: Yes
Garage: 2 car attached
Heating: Central, Natural Gas
Home Style: Transitional
Lot Size: 0.15 Acres
Roof Type: Architectural Shingle
Year Built: 2021
Amenities
Attic Stairs Pulldown
Cable Prewire
Kitchen Island
Open Floorplan
Pantry
Walk-In Closet(s)
Wet Bar
Feature Descriptions
Appliances: Bar Fridge, Dishwasher, Disposal, Electric Water Heater, Gas Range, Microwave, Oven, Plumbed For Ice Maker, Refrigerator, Wine Refrigerator
Days on Site: 10
Exterior: Fiber Cement
Flooring: Carpet, Hardwood, Tile
Foundation: Slab
Laundry: Laundry Room, Upper Level
Lot: End Unit
Parcel#: 083-142-37
Parking: Driveway, Attached Garage, Garage Faces Front
Patio/Porch: Balcony, Covered, Front Porch, Patio, Rear Porch, Other - See Remarks
Sewer: Public Sewer
Water: City
Local Schools
High School: Unspecified
Middle School: Unspecified
Elementary School: Unspecified
Listed By / Shown By
Listed By
Agency Name: Costello Real Estate and Investments LLC
Agency Contact: jakemeinberg@costellorei.com
Shown By
Agency Title: Lake Norman Realty
Agency Phone: 704-450-1175

Estimate Your Payment
Estimated Payment
$ 4,771.97 per month $4,524.06 Principal & Interest $0.00 Property Tax (data not provided by mls) $247.92 Homeowner's Insurance
1233 Drummond Avenue | MLS# 4416426
This townhouse located at 1233 Drummond Avenue, Charlotte, NC 28205 is currently listed for sale with an asking price of $850,000. This property was built in 2021 and has 3 bedrooms and 2 full and 1 partial baths with 2900 sq. ft. Drummond Avenue is located in the Villa Heights subdivision. Search Villa Heights real estate on www.lakenormanrealty.com today.