
BEDS3
BATHS2 full
SQUARE FEET1,993
MLS#4431834
STATUSActive
PROPERTY TYPEResidential - Single Family
SUBDIVISIONCedarfield
Property Description
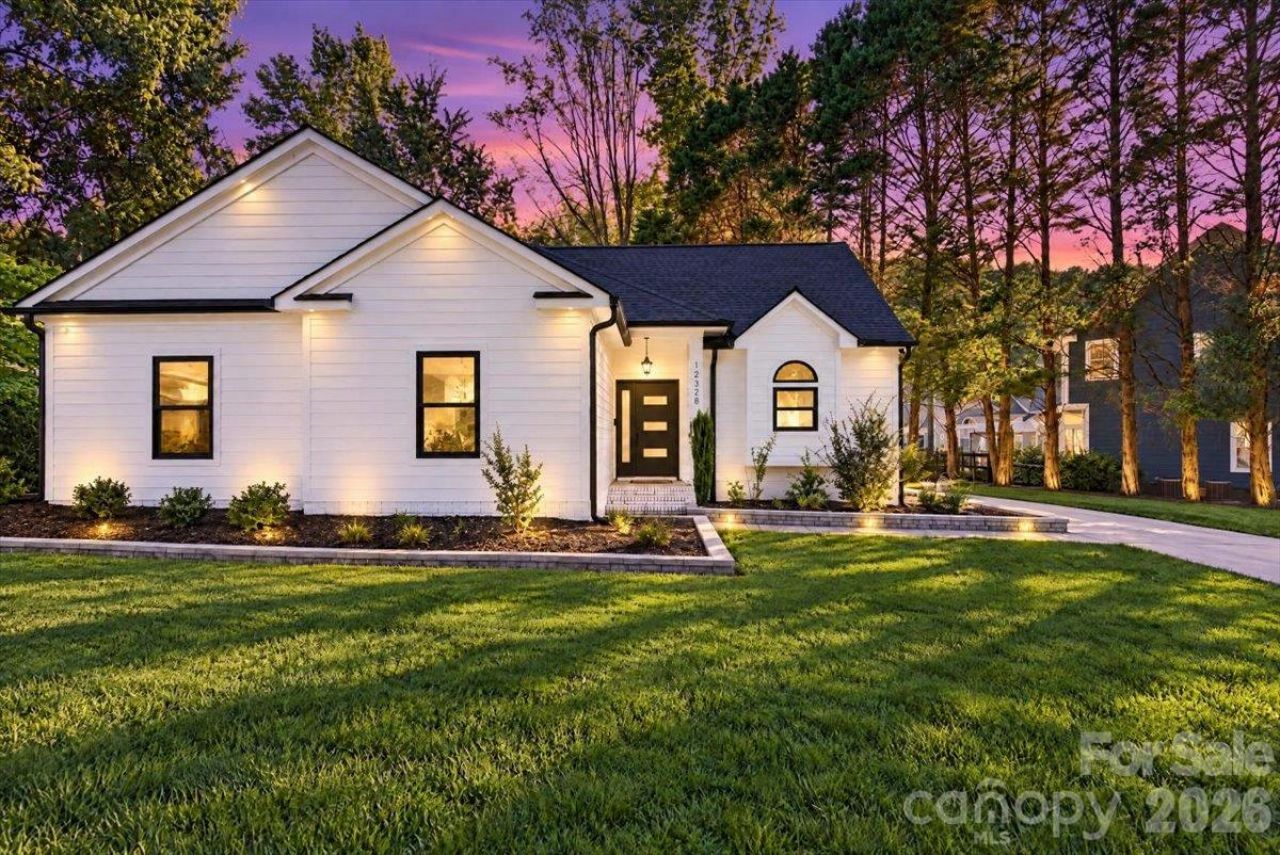
Distinctive style, abundant natural light, and inviting outdoor spaces come together in this 3-bedroom, 2-bath Huntersville home! A crisp white exterior, contrasting black accents, and beautifully landscaped beds create welcoming curb appeal. Inside, vaulted ceilings, wood-look flooring, and warm wood trim complement the airy living spaces. A striking see-through linear fireplace connects the living room to an expansive sunroom, where walls of windows overlook the backyard and sliding glass doors lead outside. The kitchen features gray cabinetry, glass-front accents, stainless steel appliances, a gas range, subway tile backsplash, and generous counter space, with an adjacent dining area for easy entertaining. The primary bath offers a double vanity and a glass-enclosed tiled shower with a rainfall showerhead, while closet organizers add practical storage. Enjoy the fenced backyard with mature trees, a patio for outdoor gatherings, and a charming storage building with a covered porch. Full of character and spaces to unwind, 12328 Sparkling Way is a must-see!
Property Features
Property Type: Residential - Single Family
Fenced: Yes
Heating: Forced Air, Natural Gas
Home Style: Ranch
Lot Size: 0.21 Acres
Roof Type: Architectural Shingle
Stories: 1.0
Year Built: 1990
Amenities
Attic Stairs Pulldown
Built-in Features
Entrance Foyer
Open Floorplan
Pantry
Storage
Walk-In Closet(s)
Feature Descriptions
Appliances: Dishwasher, Disposal, Exhaust Fan, Gas Range, Gas Water Heater, Microwave, Plumbed For Ice Maker
Community Features: Outdoor Pool, Sidewalks, Street Lights, Walking Trails
Days on Site: 1
Exterior: Hardboard Siding
Fireplace: Electric, Living Room, See Through
Flooring: Vinyl
Foundation: Crawl Space
HOA Fee: $52/ Monthly
Laundry: Electric Dryer Hookup, In Hall, Washer Hookup
Lot: Level
Other Structures: Shed(s)
Parcel#: 015-312-33
Parking: Driveway
Security: Carbon Monoxide Detector(s), Smoke Detector(s)
Sewer: Public Sewer
Water: City
Local Schools
High School: Unspecified
Middle School: Unspecified
Elementary School: Unspecified
Listed By / Shown By
Listed By
Agency Name: EXP Realty LLC Ballantyne
Agency Contact: 704-870-1715
Shown By
Agency Title: Lake Norman Realty
Agency Phone: 704-450-1175

Estimate Your Payment
Estimated Payment
$ 2,385.99 per month $2,262.03 Principal & Interest $0.00 Property Tax (data not provided by mls) $123.96 Homeowner's Insurance
12328 Sparkling Way | MLS# 4431834
This single family home located at 12328 Sparkling Way , Huntersville, NC 28078 is currently listed for sale with an asking price of $425,000. This property was built in 1990 and has 3 bedrooms and 2 full baths with 1993 sq. ft. Sparkling Way is located in the Cedarfield subdivision. Search Cedarfield real estate on www.lakenormanrealty.com today.