
BEDS4
BATHS3 full 1 partial
SQUARE FEET3,550
MLS#4391968
STATUSActive
PROPERTY TYPEResidential - Single Family
SUBDIVISIONCountry Club Estates
Property Description
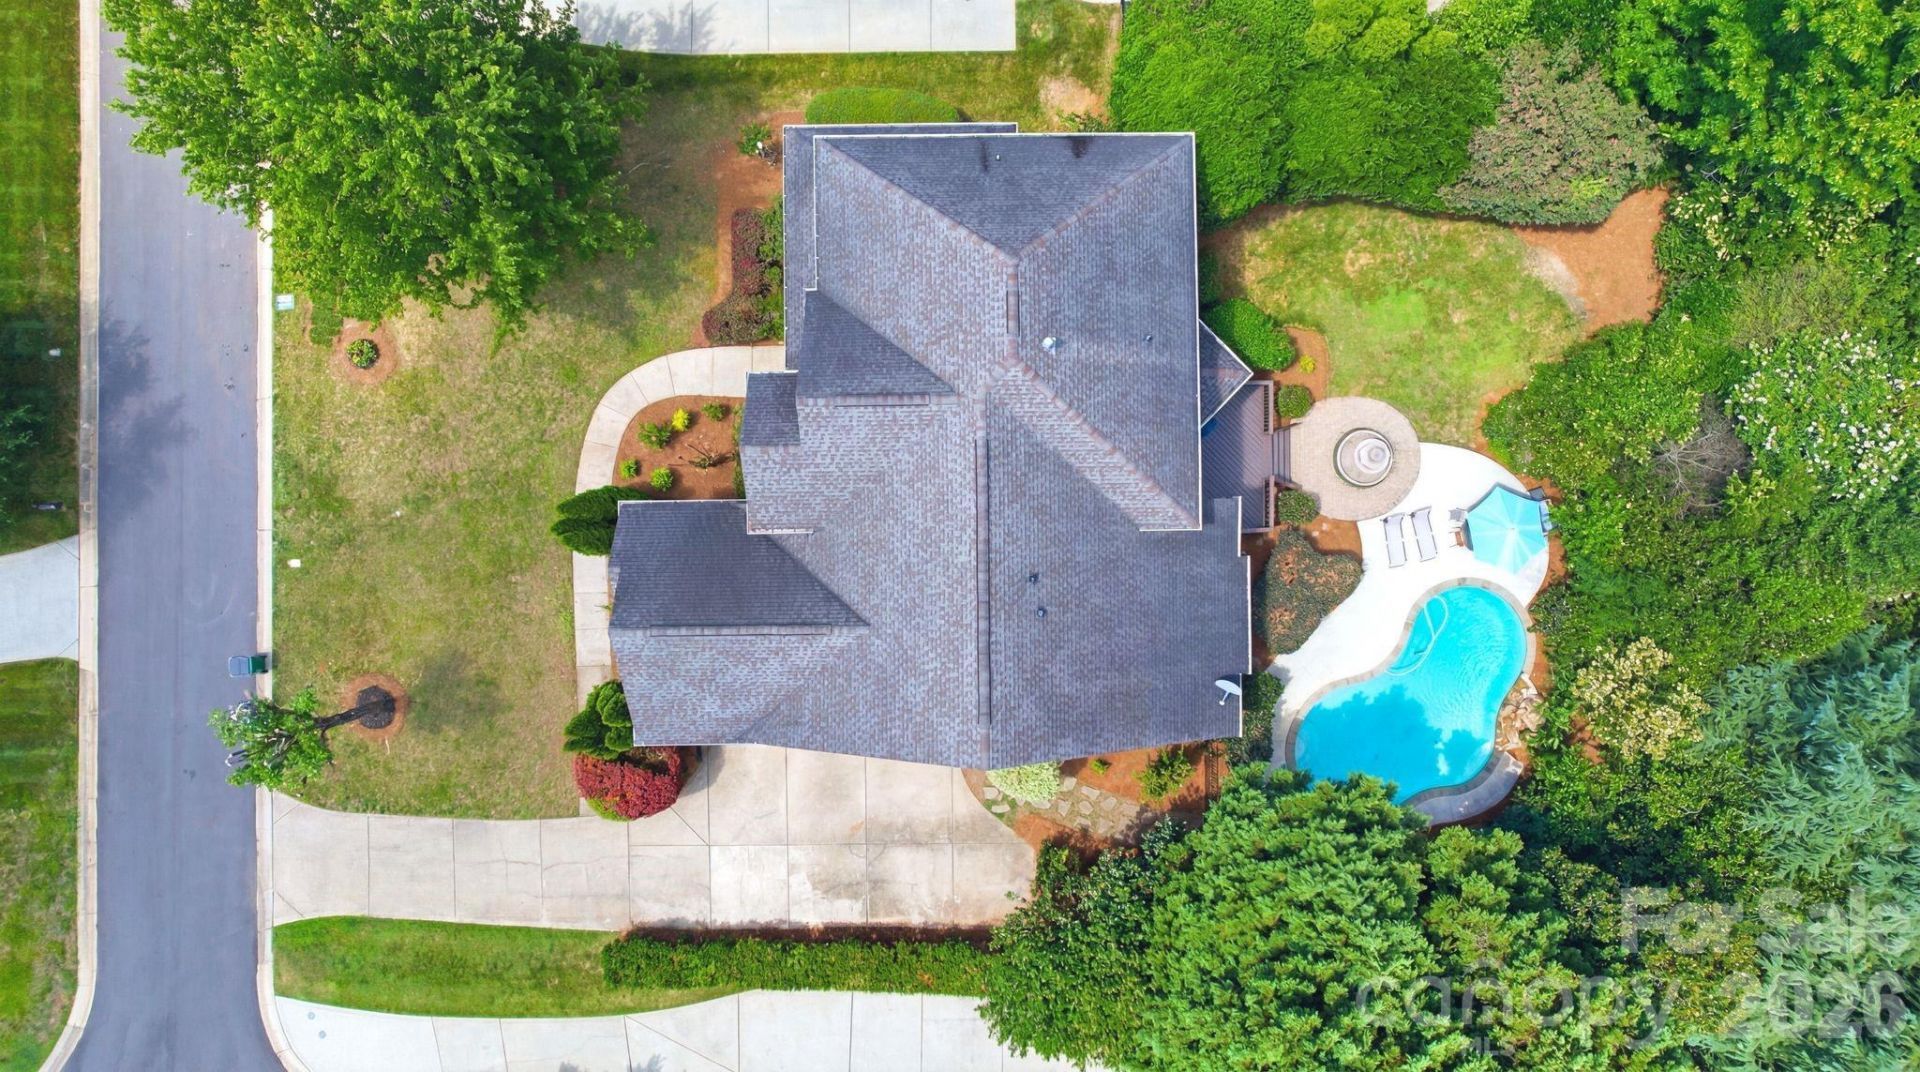
Rarely does a home like this become available in the highly sought-after Country Club Estates community! This stunning full-brick residence combines timeless elegance, exceptional space, and resort-style outdoor living in one of the area's most desirable locations. Step through the impressive iron front door into a bright, open floor plan with a soaring two-story great room, private office, 4 bedrooms, 3.5 baths, and a spacious 3-car garage. The beautifully designed kitchen boasts a large island, while the expansive primary suite includes a private sitting area. Newly installed laminate flooring enhances the entire second level. The true showstopper awaits outdoors, a private backyard oasis featuring a gorgeous in-ground pool, perfect for relaxing, entertaining, and enjoying North Carolina's beautiful seasons. Located just minutes from Waverly's premier shopping, dining, and entertainment, with convenient access to I-485 and assignment to some of the area's top-rated public schools, this is a rare opportunity to own a home that truly offers the best of luxury, convenience, and lifestyle.
Property Features
Property Type: Residential - Single Family
Fenced: Yes
Garage: 3 car attached
Heating: Central
Home Style: Transitional
Lot Size: 0.39 Acres
Year Built: 2002
Amenities
Kitchen Island
Open Floorplan
Pantry
Walk-In Closet(s)
Feature Descriptions
Appliances: Dishwasher, Gas Cooktop, Plumbed For Ice Maker, Wall Oven
Community Features: Pond
Days on Site: 129
Exterior: Brick Full
Fireplace: Great Room
Flooring: Carpet, Tile, Wood, Other - See Remarks
Foundation: Crawl Space
HOA Fee: $460/ Annually
Laundry: Laundry Room, Main Level
Lot: Level, Private
Parcel#: 229-193-03
Parking: Driveway, Attached Garage, Garage Faces Side
Patio/Porch: Deck, Front Porch
Sewer: Public Sewer
Swimming Pool: Yes
Swimming Pool: In Ground
Water: City
Local Schools
High School: Ardrey Kell
Middle School: Rea Farms STEAM Academy
Elementary School: Polo Ridge
Listed By / Shown By
Listed By
Agency Name: Yates Realty Inc
Agency Contact: Sunny@YatesRealty.com
Shown By
Agency Title: Lake Norman Realty
Agency Phone: 704-450-1175

Estimate Your Payment
Estimated Payment
$ 5,602.86 per month $5,311.78 Principal & Interest $0.00 Property Tax (data not provided by mls) $291.08 Homeowner's Insurance
12319 Summer Breeze Court | MLS# 4391968
This single family home located at 12319 Summer Breeze Court, Charlotte, NC 28277 is currently listed for sale with an asking price of $998,000. This property was built in 2002 and has 4 bedrooms and 3 full and 1 partial baths with 3550 sq. ft. Summer Breeze Court is located in the Country Club Estates subdivision. Search Country Club Estates real estate on www.lakenormanrealty.com today.