
BEDS5
BATHS3 full
SQUARE FEET3,308
MLS#4390009
STATUSActive
PROPERTY TYPEResidential - Single Family
SUBDIVISIONFairhaven
Property Description
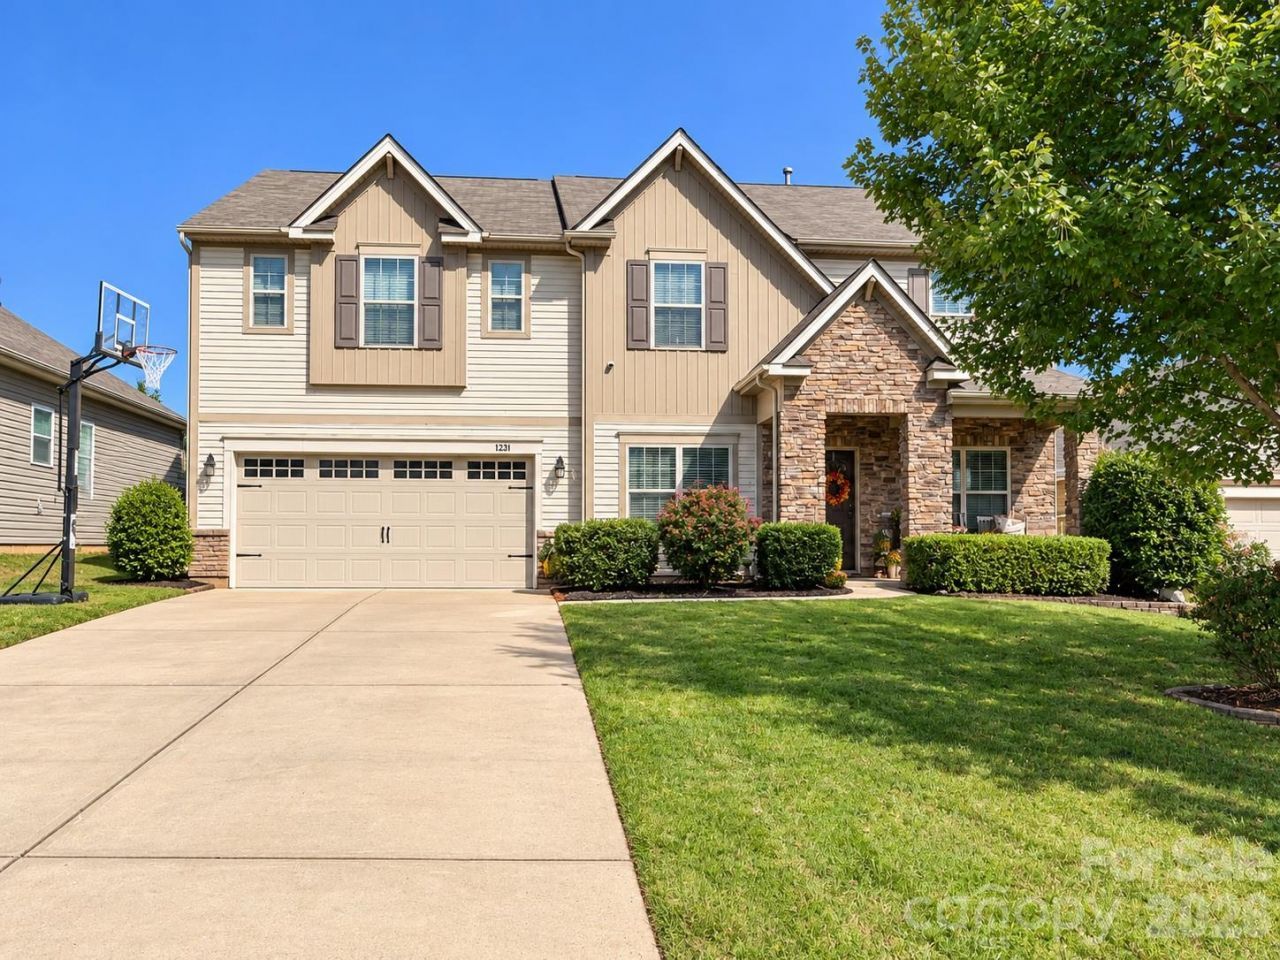
Five bedrooms, 3,308 square feet, and now just $504,900 in Matthews, a full $65,000 below where it started! That's about $153 a square foot, with a one-year home warranty already on the table. This is the lowest price yet, so book your showing before someone else says yes first! Fresh paint from top to bottom. New carpet upstairs. Pressure-washed exterior. The main level is laid out well, with a guest bedroom and full bath right off the entry and a dedicated office with French doors. The large kitchen island opens straight into the family room with a gas fireplace. Great for entertaining! Upstairs, four more bedrooms and a bonus room/loft give you real room to spread out. The primary suite has a dual vanity, garden soaking tub, separate shower, and a walk-in closet that actually delivers on the space. Out back, the fully fenced yard backs to trees and feels private. Fairhaven has a community pool, clubhouse, and playground within walking distance! Blair Mill Park is right at the neighborhood entrance with walking trails, a playground, and a disc golf course. Target, grocery stores, restaurants, and I-485 are all within five miles. All this gorgeous home is missing is YOU!
Property Features
Property Type: Residential - Single Family
Fenced: Yes
Garage: 2 car attached
Heating: Forced Air, Heat Pump, Natural Gas
Lot Size: 0.19 Acres
Roof Type: Composition
Year Built: 2013
Amenities
Attic Stairs Pulldown
Feature Descriptions
Appliances: Dishwasher, Disposal, Electric Oven, Electric Range, Exhaust Fan, Microwave, Oven, Refrigerator
Community Features: Clubhouse, Outdoor Pool, Picnic Area, Playground, Sidewalks
Days on Site: 155
Exterior: Stone Veneer, Vinyl
Fireplace: Family Room, Gas
Flooring: Carpet, Laminate, Linoleum
Foundation: Slab
HOA Fee: $141.9/ Quarterly
Laundry: Electric Dryer Hookup, Laundry Room, Upper Level, Washer Hookup
Parcel#: 07078520
Parking: Attached Garage, Garage Faces Front
Patio/Porch: Covered, Front Porch
Sewer: County Sewer
Utilities: Natural Gas
Water: County Water
Local Schools
High School: Porter Ridge
Middle School: Porter Ridge
Elementary School: Stallings
Listed By / Shown By
Listed By
Agency Name: EXP Realty LLC Ballantyne
Agency Contact: 704-607-6996
Shown By
Agency Title: Lake Norman Realty
Agency Phone: 704-450-1175

Estimate Your Payment
Estimated Payment
$ 2,834.55 per month $2,687.29 Principal & Interest $0.00 Property Tax (data not provided by mls) $147.26 Homeowner's Insurance
1231 Tranquil Falls Lane | MLS# 4390009
This single family home located at 1231 Tranquil Falls Lane, Matthews, NC 28104 is currently listed for sale with an asking price of $504,900. This property was built in 2013 and has 5 bedrooms and 3 full baths with 3308 sq. ft. Tranquil Falls Lane is located in the Fairhaven subdivision. Search Fairhaven real estate on www.lakenormanrealty.com today.