
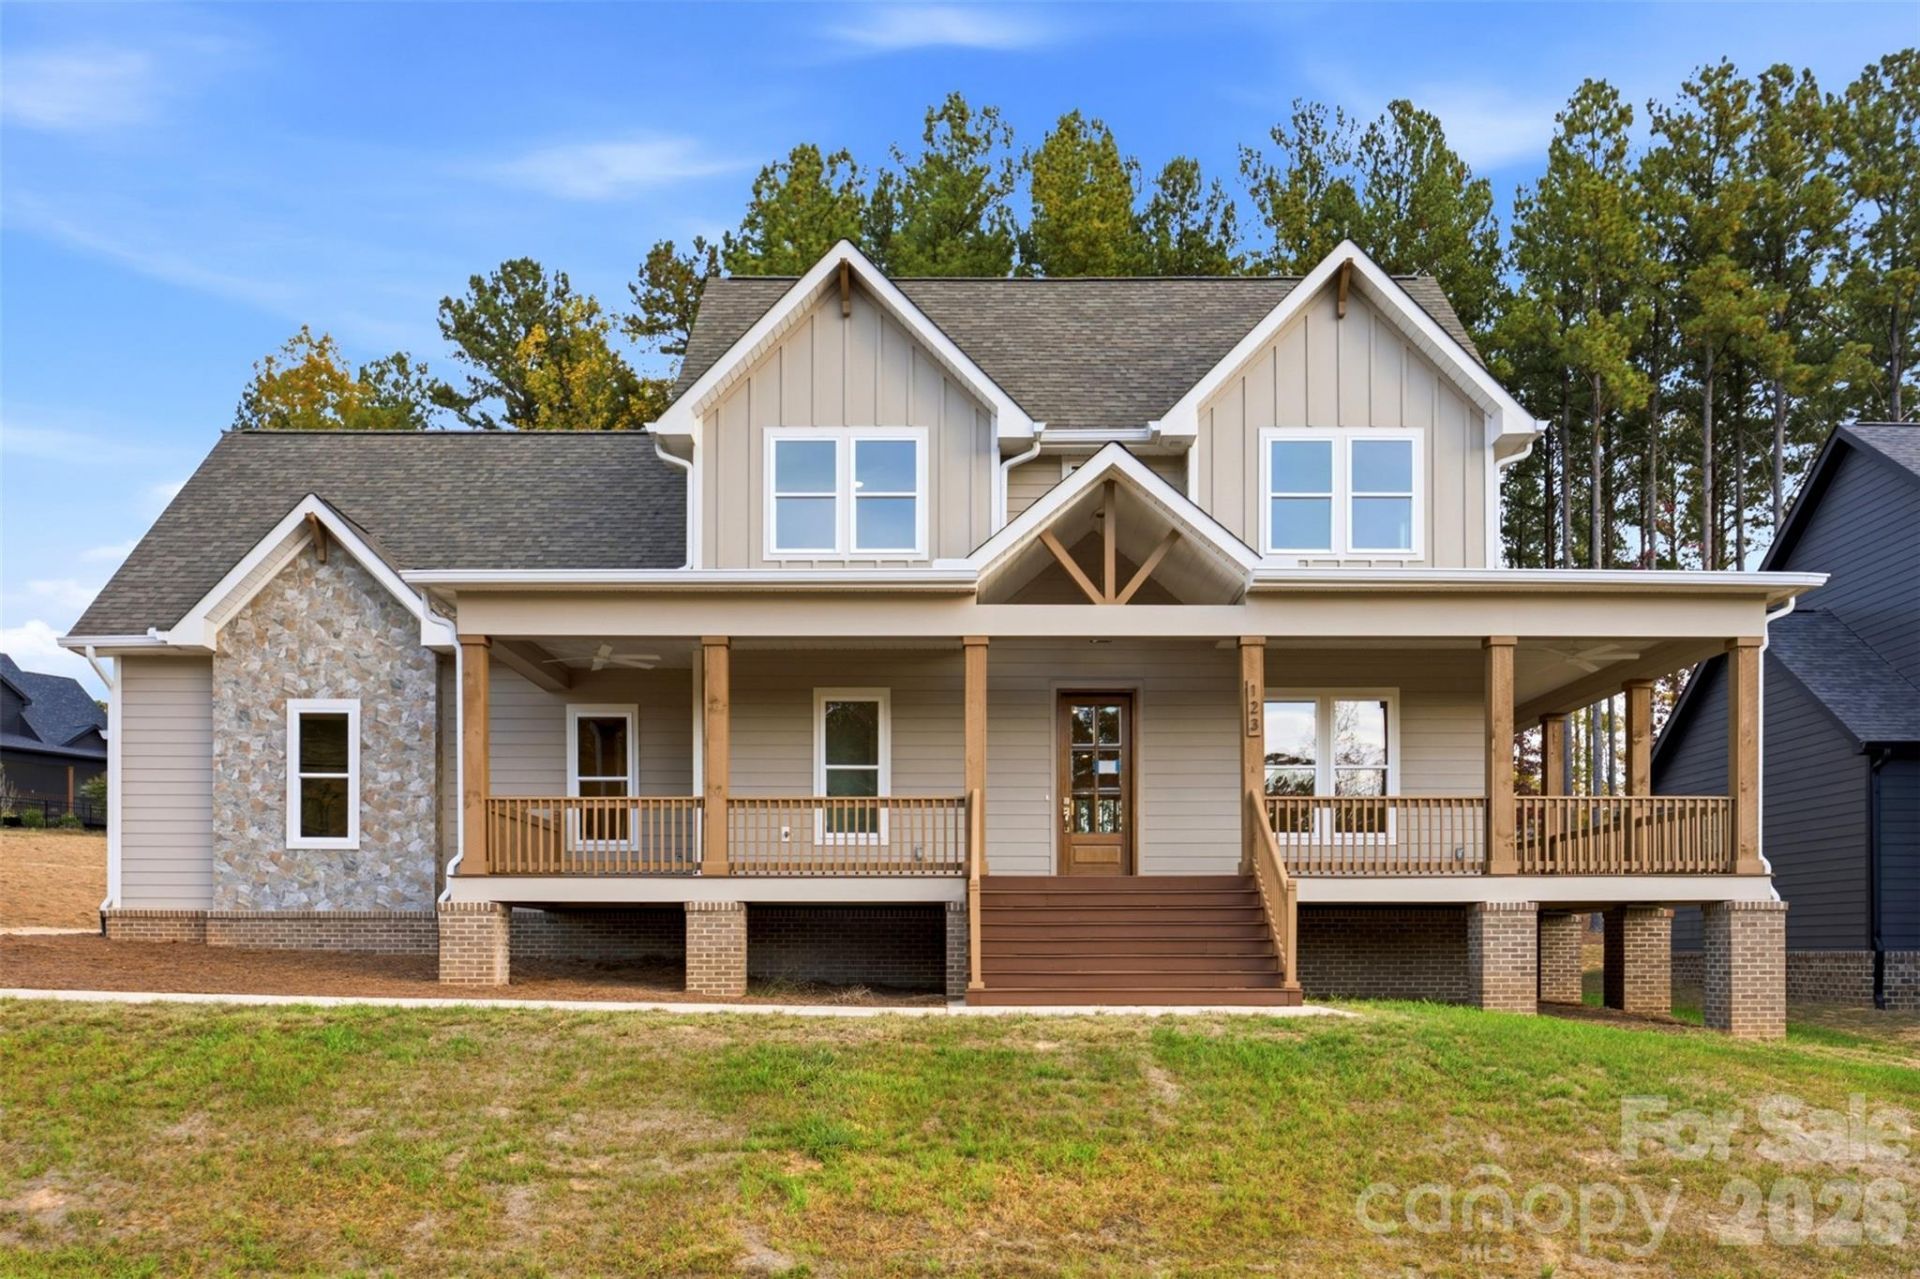
BEDS4
BATHS2 full 1 partial
SQUARE FEET2,900
MLS#4440471
STATUSActive
PROPERTY TYPEResidential - Single Family
SUBDIVISIONWoodstone at Mills Garden
Property Description
Welcome to the Mesquite floorplan, a Luxury 4 bedroom, two-story modern farmhouse in the Mills Garden at Woodstone community, set on a spacious 0.28-acre lot. The kitchen is the heart of the home with large island, custom cabinetry, upgraded quartz counters, farmhouse sink and a gourmet Forno gas range ready for everything from weeknight dinners to weekend entertaining. The open floorplan leads straight into the great room where a 9 foot sliding glass door connects seamlessly to the covered Trex wrap-a-round back porch. This is truly an entertainers dream. The primary suite feels like a retreat featuring a generously sized bedroom leading into a spa-style bath with a freestanding soaking tub, seamless glass shower doors, custom tile work, and a walk-in closet with built-ins and dresser drawers that make everyday organizing feel effortless. This floor-plan offers 2 bedrooms on the main and 2 bedrooms upstairs with a huge walk in storage area. No stone was left unturned when building this luxury home with an encapsulated crawlspace and dehumidifier, Hardie siding with brick and stone veneer foundation, and an oversized 2 car garage. This home is completed and move-in ready. Easy access to I-40 and I-77 boasting commutes to Charlotte or Winston-Salem both being approximately under an hour. Reach out to schedule a showing and find your new home today.
Property Features
Property Type: Residential - Single Family
Garage: 2 car attached
Heating: Electric, Heat Pump
Lot Size: 0.28 Acres
Roof Type: Architectural Shingle
Year Built: 2026
Amenities
Cable Prewire
Entrance Foyer
Kitchen Island
Open Floorplan
Pantry
Walk-In Closet(s)
Walk-In Pantry
Feature Descriptions
Appliances: Dishwasher, Electric Oven, Gas Cooktop, Refrigerator with Ice Maker
Exterior: Fiber Cement
Flooring: Carpet, Tile, Vinyl
Foundation: Crawl Space
HOA Fee: $96/ Monthly
Laundry: Electric Dryer Hookup, Laundry Room
Parcel#: 4775716444
Parking: Attached Garage, Garage Door Opener, Keypad Entry
Patio/Porch: Covered, Deck, Front Porch, Rear Porch, Wrap Around
Sewer: Septic Installed, Septic Installed (Off Site)
Water: County Water
Local Schools
High School: Unspecified
Middle School: Unspecified
Elementary School: Cool Spring
Listed By / Shown By
Listed By
Agency Name: NextHome Paramount
Agency Contact: michelle@nexthomeparamount.com
Shown By
Agency Title: Lake Norman Realty
Agency Phone: 704-450-1175

Estimate Your Payment
Estimated Payment
$ 3,452.10 per month $3,272.76 Principal & Interest $0.00 Property Tax (data not provided by mls) $179.35 Homeowner's Insurance
123 Camerons Mill Lane | MLS# 4440471
This single family home located at 123 Camerons Mill Lane, Statesville, NC 28625 is currently listed for sale with an asking price of $614,900. This property was built in 2026 and has 4 bedrooms and 2 full and 1 partial baths with 2900 sq. ft. Camerons Mill Lane is located in the Woodstone at Mills Garden subdivision. Search Woodstone At Mills Garden real estate on www.lakenormanrealty.com today.