
BEDS3
BATHS2 full
SQUARE FEET1,245
MLS#4442536
STATUSComing Soon
PROPERTY TYPEResidential - Single Family
SUBDIVISIONFrances Estates
Property Description
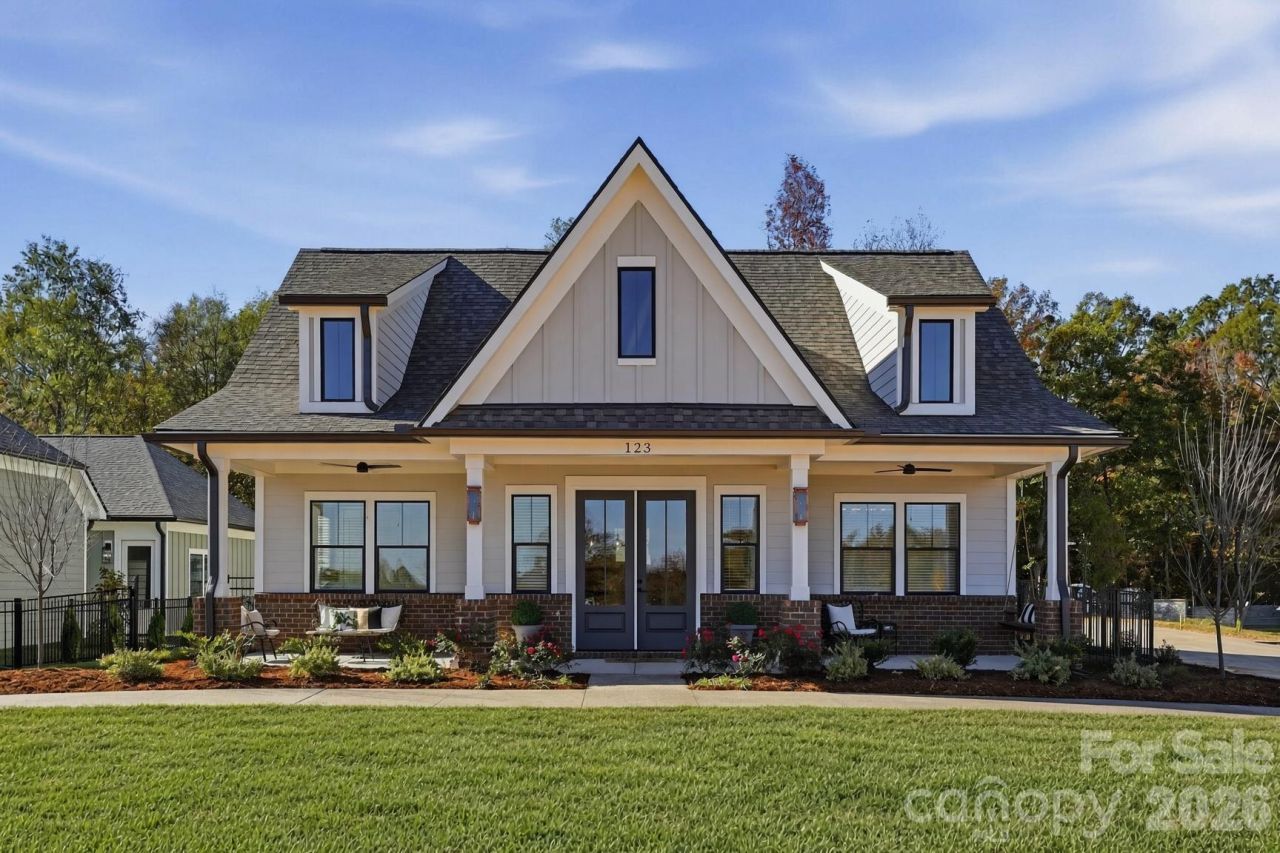
Welcome to the Village at Frances Estates, a boutique 55+ community within walking distance of Main Street in Locust, NC. Large covered front porches with porch swings and gas lanterns face a landscaped courtyard, where neighbors can meet for a walk, sit by the circular fountain or gather under the pavilion. The shared space features a walking path, open green space and a pavilion with a fireplace, two built in grills and plenty of seating. Inside, the open floor plan centers on a vaulted great room with a fireplace and designer lighting. The kitchen features a quartz countertop island, a gas range with a custom hood, ceiling height custom cabinetry and designer finishes. The primary suite features a statement chandelier, a wallpapered accent wall and a walk in closet. The bath includes a skylight and a zero entry walk in shower. A second bedroom and full bath round out the main home. The detached two car garage connects to an air conditioned flex space with a full bath, ideal for overnight guests, a home office or a bonus room. A small fenced yard adds a private outdoor space alongside the covered front porch. For directions to the neighborhood, search 125 Vella Dr, Locust, NC. The new street does not appear on most map apps.
Property Features
Property Type: Residential - Single Family
Garage: 2
Heating: Forced Air, Natural Gas, Zoned
Home Style: Cottage, Farmhouse
Lot Size: 0.12 Acres
Roof Type: Architectural Shingle
Year Built: 2026
Amenities
Attic Other
Drop Zone
Kitchen Island
Open Floorplan
Pantry
Walk-In Closet(s)
Feature Descriptions
Accessibility Features: Entry Slope less than 1 foot, Mobility Friendly Flooring, No Interior Steps
Appliances: Dishwasher, Disposal, Exhaust Fan, Exhaust Hood, Freezer, Gas Range, Microwave, Refrigerator, Tankless Water Heater
Community Features: Fifty Five and Older, Cabana, Recreation Area, Sidewalks, Street Lights, Walking Trails
Exterior: Brick Partial, Hardboard Siding
Fireplace: Gas, Gas Log, Great Room, Living Room
Flooring: Hardwood, Tile
Foundation: Slab
HOA Fee: $140/ Monthly
Laundry: Mud Room, Utility Room, Inside
Lot Dimensions: 80 x 66 x 80 x 66
Other Parking: 2 car garage and shared community parking spots at the Village.
Parcel#: 557504623074
Parking: Detached Garage, Garage Door Opener, Keypad Entry, On Street
Patio/Porch: Covered, Front Porch, Porch
Sewer: Public Sewer
Utilities: Fiber Optics, Natural Gas, Underground Utilities
Water: City
Local Schools
High School: West Stanly
Middle School: West Stanly
Elementary School: Locust
Listed By / Shown By
Listed By
Agency Name: Giving Tree Realty
Agency Contact: steven.imobersteg@givingtreerealty.com
Shown By
Agency Title: Lake Norman Realty
Agency Phone: 704-450-1175

Estimate Your Payment
Estimated Payment
$ 3,357.79 per month $3,183.34 Principal & Interest $0.00 Property Tax (data not provided by mls) $174.45 Homeowner's Insurance
123 Callista Way | MLS# 4442536
This single family home located at 123 Callista Way, Locust, NC 28097 is currently listed for sale with an asking price of $598,100. This property was built in 2026 and has 3 bedrooms and 2 full baths with 1245 sq. ft. Callista Way is located in the Frances Estates subdivision. Search Frances Estates real estate on www.lakenormanrealty.com today.