
BEDS3
BATHS3 full 2 partial
SQUARE FEET2,419
MLS#4427247
STATUSComing Soon
PROPERTY TYPEResidential - Townhouse
SUBDIVISIONLucent at Cotswold
Property Description
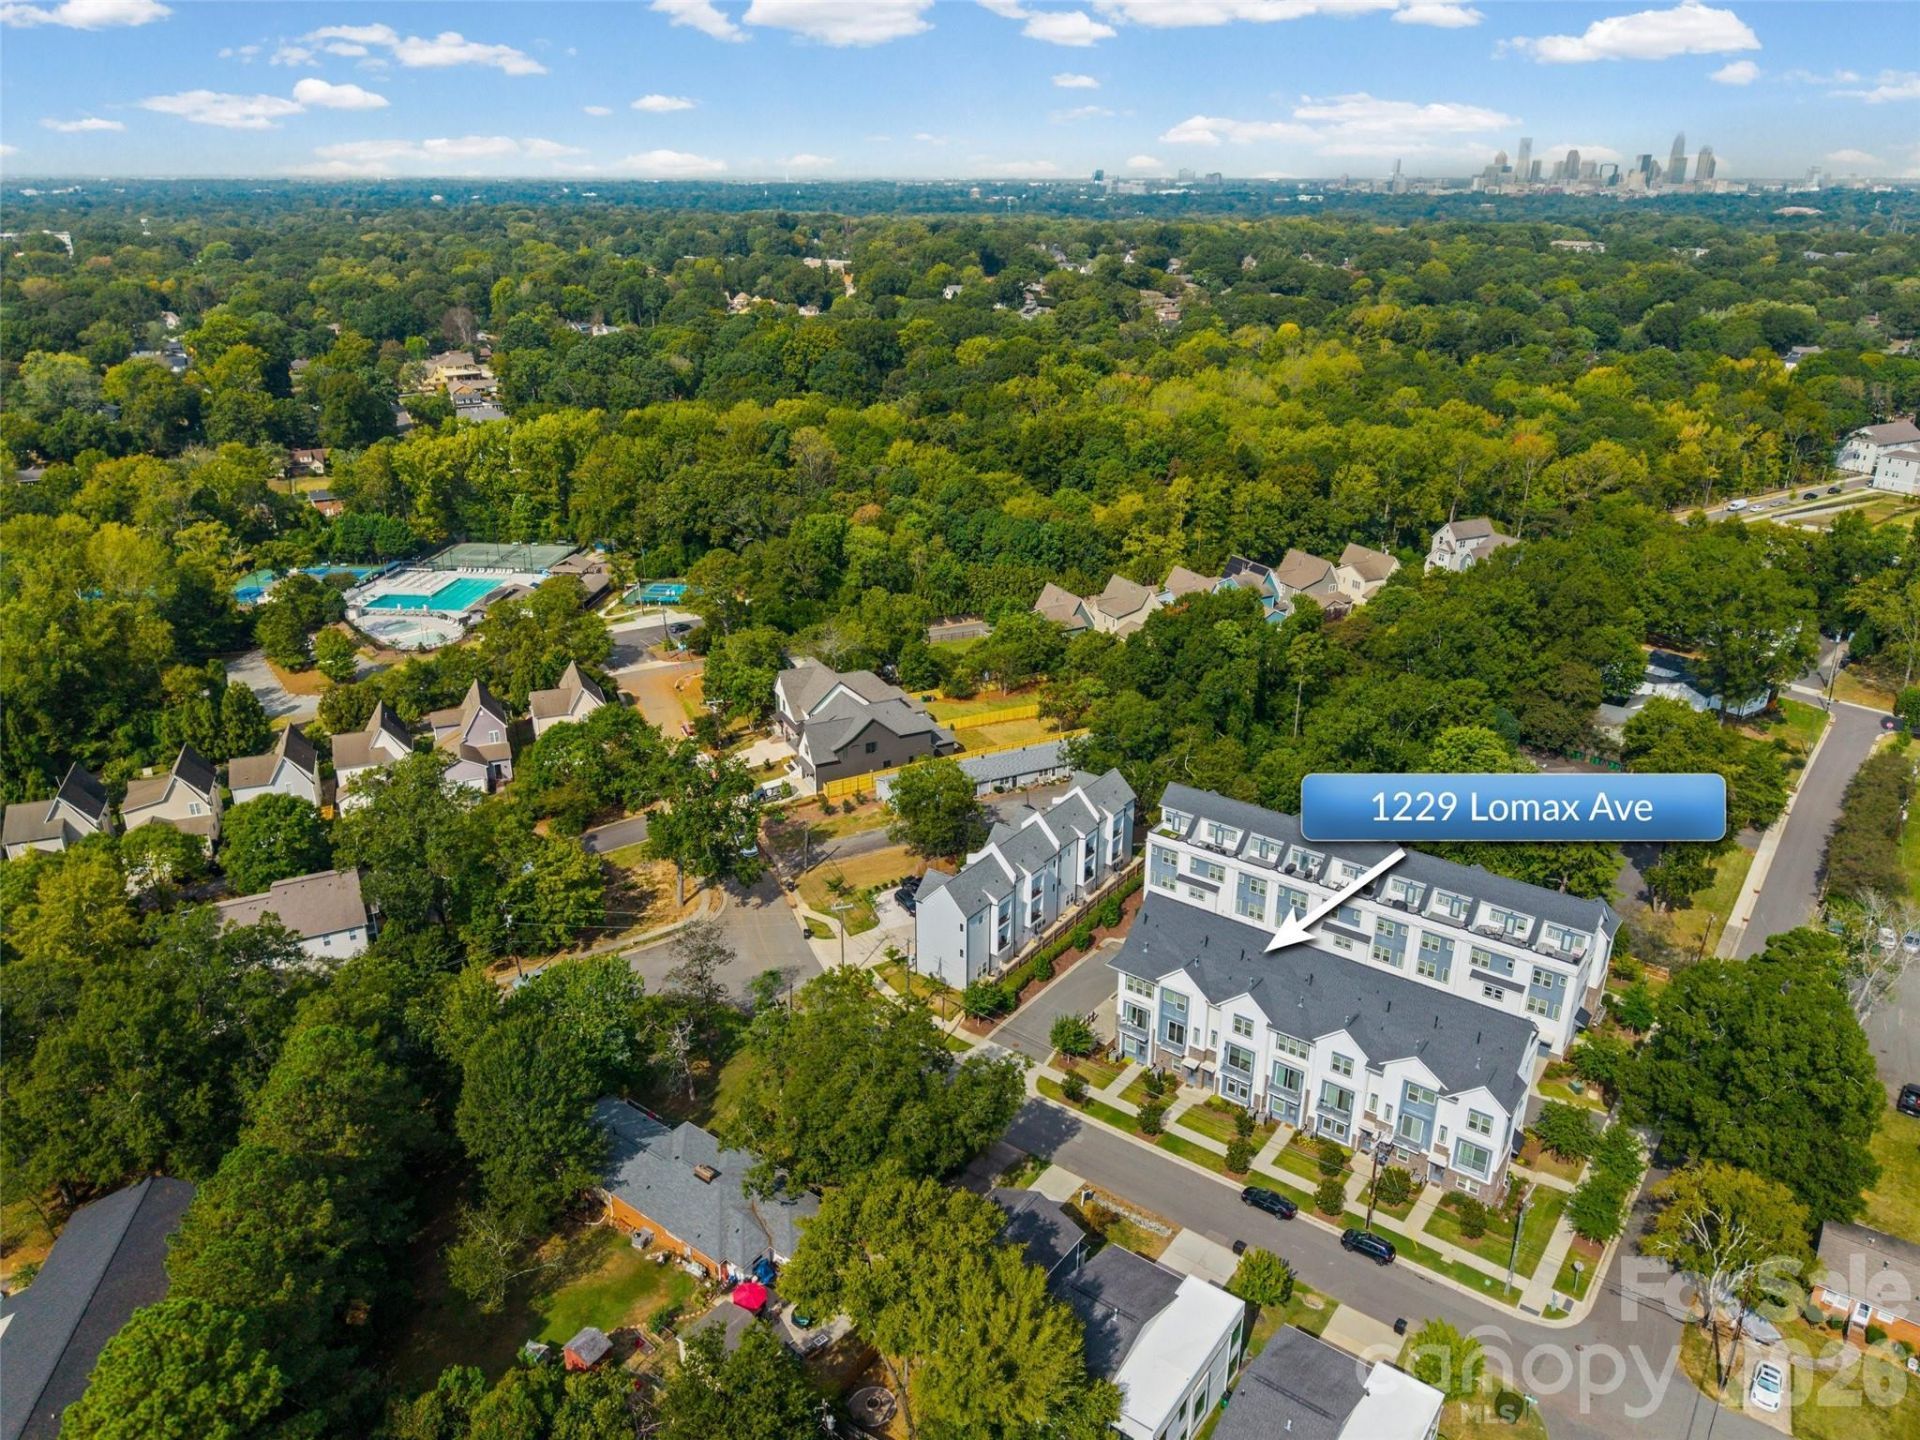
Room to gather, room to retreat, and room to enjoy the sky. Welcome Home to 1229 Lomax Avenue, with 2,419 square feet across 4 thoughtfully designed floors make this townhome feel wonderfully spacious!!Located in Lucent at Cotswold, the home was built in 2021 and has been meticulously cared for by its original owner. Statement lighting, updated hardware, fresh paint, wallpaper, wood paneling and accent walls give it a personality all its own. The open main floor connects a kitchen with a generous quartz island, gas cooking and walk-in pantry to the dining area and welcoming living room. A balcony adds another place to step outside.The entry-level bedroom has its own full bath and walk-in closet, offering a private space for guests or a home office. Upstairs, the primary suite and an additional bedroom each have a private bath and walk-in closet, with laundry conveniently nearby. On the top floor, a bonus room with a powder room opens to the private rooftop terrace?ready for morning coffee, outdoor dining or an evening with friends.A two-car garage with added storage rounds out the home's practical side. Recent paint and drywall touch-ups reflect the care it has received. Minutes from Cotswold shopping and dining, this is a home with space to live beautifully and flexibility for what comes next. The HOA permits leases of six months or longer without an owner-occupancy waiting period, subject to current HOA requirements.
Property Features
Property Type: Residential - Townhouse
Garage: 2 car attached
Heating: Forced Air, Natural Gas, Zoned
Home Style: Contemporary
Lot Size: 0.06 Acres
Roof Type: Architectural Shingle, Wood
Year Built: 2021
Amenities
Cable Prewire
Kitchen Island
Walk-In Closet(s)
Walk-In Pantry
Lawn Maintenance
Rooftop Terrace
Feature Descriptions
Appliances: Dishwasher, Disposal, Exhaust Fan, Gas Cooktop, Gas Range, Microwave, Oven, Plumbed For Ice Maker, Self Cleaning Oven, Tankless Water Heater
Community Features: Rooftop Terrace
Exterior: Brick Partial, Fiber Cement
Flooring: Carpet, Hardwood, Tile
Foundation: Slab
HOA Fee: $302.5/ Monthly
Laundry: Electric Dryer Hookup, Upper Level
Lot Dimensions: 21x82x104x11x83x68
Other Parking: Parking is available in front of the building and access to the 2 car garage is behind the townhome.
Parcel#: 157-164-32
Parking: Driveway, Attached Garage, Garage Door Opener, On Street, Shared Driveway
Patio/Porch: Balcony, Terrace
Security: yes
Security: Carbon Monoxide Detector(s), Security System
Sewer: Public Sewer
Utilities: Electricity Connected, Natural Gas
Water: City
Local Schools
High School: Myers Park
Middle School: Alexander Graham
Elementary School: Billingsville Cotswold
Listed By / Shown By
Listed By
Agency Name: EXP Realty LLC Ballantyne
Agency Contact: 704-661-9740
Shown By
Agency Title: Lake Norman Realty
Agency Phone: 704-450-1175

Estimate Your Payment
Estimated Payment
$ 3,228.10 per month $3,060.39 Principal & Interest $0.00 Property Tax (data not provided by mls) $167.71 Homeowner's Insurance
1229 Lomax Avenue | MLS# 4427247
This townhouse located at 1229 Lomax Avenue , Charlotte, NC 28211 is currently listed for sale with an asking price of $575,000. This property was built in 2021 and has 3 bedrooms and 3 full and 2 partial baths with 2419 sq. ft. Lomax Avenue is located in the Lucent at Cotswold subdivision. Search Lucent At Cotswold real estate on www.lakenormanrealty.com today.