
BEDS3
BATHS2 full 1 partial
SQUARE FEET1,968
MLS#4413645
STATUSActive
PROPERTY TYPEResidential - Single Family
SUBDIVISIONConnestee Falls
Property Description
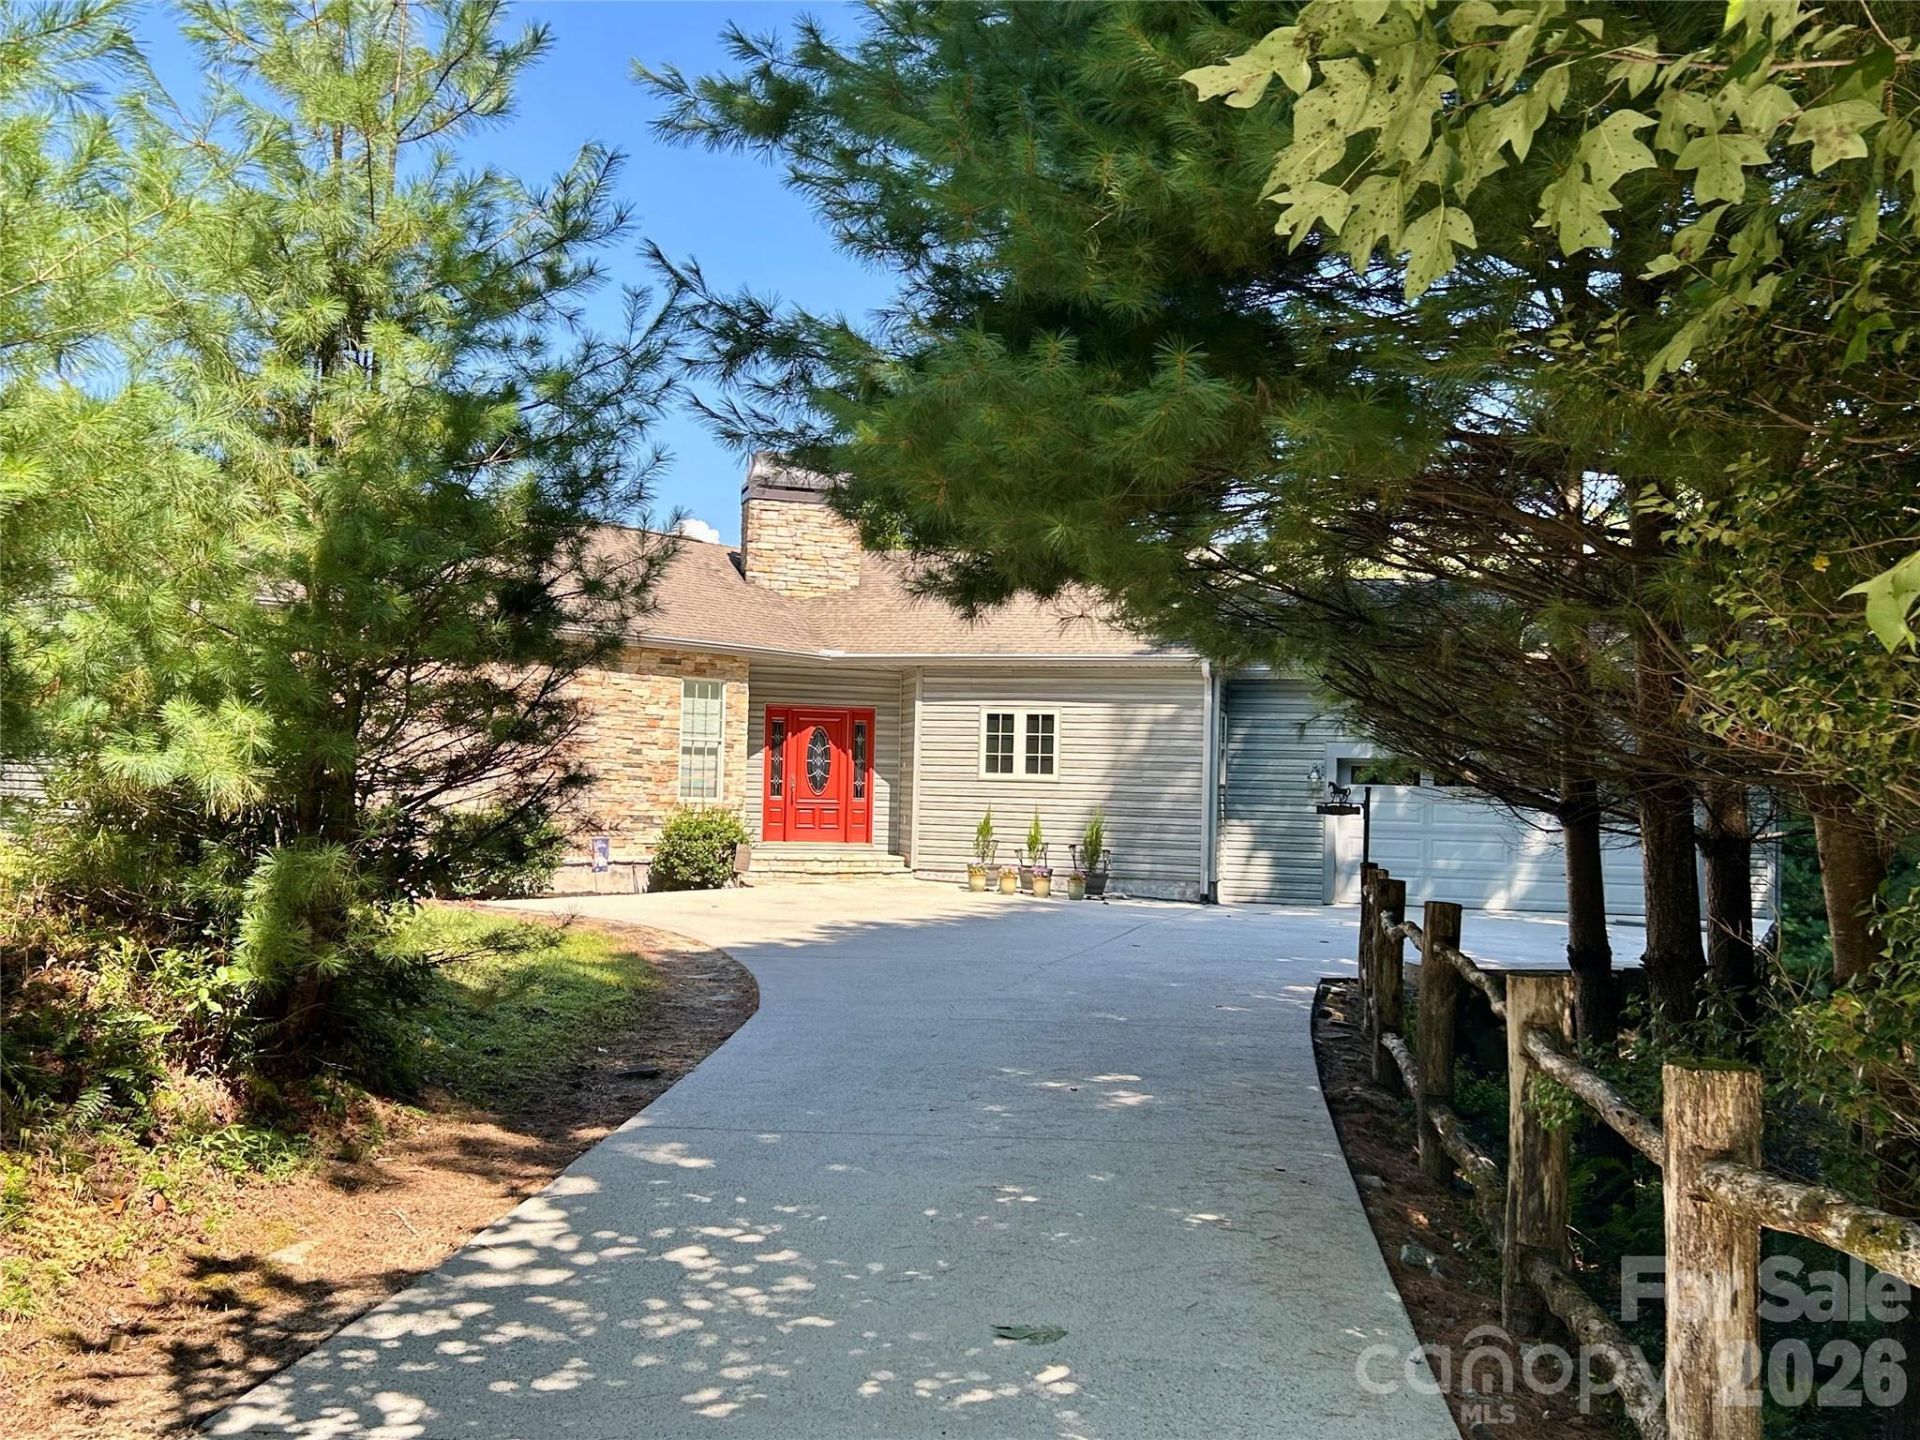
This property is perfectly situated just moments away from the dog park and community gardens, blending convenience with an active lifestyle. It sits on three expansive, combined lots that extend gracefully down to the equestrian trail and adjacent green space, offering a rare sense of seclusion. The home features an inviting open floor plan anchored by tongue and groove cathedral ceilings in the great room and a large, sun-drenched sunroom. A custom floor-to-ceiling stone wood burning fireplace includes a convenient gas log lighter for easy ambiance. Outdoor exterior decking provides plenty of space for entertaining, and you can even catch a glimpse of the parkway!The unfinished walkout basement features 9-foot ceilings and a separate entrance, offering incredible potential for a custom in-law suite or expanded living area. For ultimate peace of mind, the home is also outfitted with a whole-house generator.Connestee Falls is a truly exceptional gated community nestled in the Western North Carolina Mountains! This vibrant neighborhood offers an incredible lifestyle with a wealth of amenities.  For those looking to join this wonderful community, please note that first-time buyers pay a one-time amenity fee of $14,000 when paid at closing.
Property Features
Property Type: Residential - Single Family
Basement: Daylight, Exterior Entry, Full, Sump Pump, Unfinished, Walk-Out Access
Basement: Yes
Garage: 2
Heating: Central, Electric, Heat Pump, Wood Stove
Home Style: Contemporary
Lot Size: 1.61 Acres
Year Built: 2006
Feature Descriptions
Appliances: Dishwasher, Disposal, Electric Range, Electric Water Heater, Microwave, Refrigerator with Ice Maker, Self Cleaning Oven, Washer/Dryer
Community Features: Clubhouse, Dog Park, Fitness Center, Game Court, Gated, Golf, Lake Access, Outdoor Pool, Pickleball, Picnic Area, Playground, Recreation Area, Tennis Court(s), Walking Trails
Days on Site: 2
Exterior: Stone, Vinyl
Fireplace: Gas Starter, Wood Burning
Foundation: Basement
HOA Fee: $4229/ Annually
Laundry: Laundry Room
Lot: Wooded
Other Equipment: Fuel Tank - Leased, Fuel Tank - Owned, Generator
Parcel#: 8572-69-8325-000
Parking: Driveway, Garage Faces Front
Patio/Porch: Deck
Security: Radon Mitigation System
Sewer: Septic Installed
Water: Community Well
Water Features: Beach - Public, Boat Ramp ? Community, Boat Slip ? Community, Paddlesport Launch Site - Community
Local Schools
High School: Unspecified
Middle School: Unspecified
Elementary School: Unspecified
Listed By / Shown By
Listed By
Agency Name: Looking Glass Realty, Connestee Falls
Agency Contact: nan@lookingglassrealty.com
Shown By
Agency Title: Lake Norman Realty
Agency Phone: 704-450-1175

Estimate Your Payment
Estimated Payment
$ 4,485.66 per month $4,252.61 Principal & Interest $0.00 Property Tax (data not provided by mls) $233.04 Homeowner's Insurance
1228 Ugugu Drive | MLS# 4413645
This single family home located at 1228 Ugugu Drive , Brevard, NC 28712 is currently listed for sale with an asking price of $799,000. This property was built in 2006 and has 3 bedrooms and 2 full and 1 partial baths with 1968 sq. ft. Ugugu Drive is located in the Connestee Falls subdivision. Search Connestee Falls real estate on www.lakenormanrealty.com today.