
BEDS4
BATHS2 full 1 partial
SQUARE FEET2,056
MLS#4402901
STATUSActive
PROPERTY TYPEResidential - Single Family
SUBDIVISIONStoneglen
Property Description
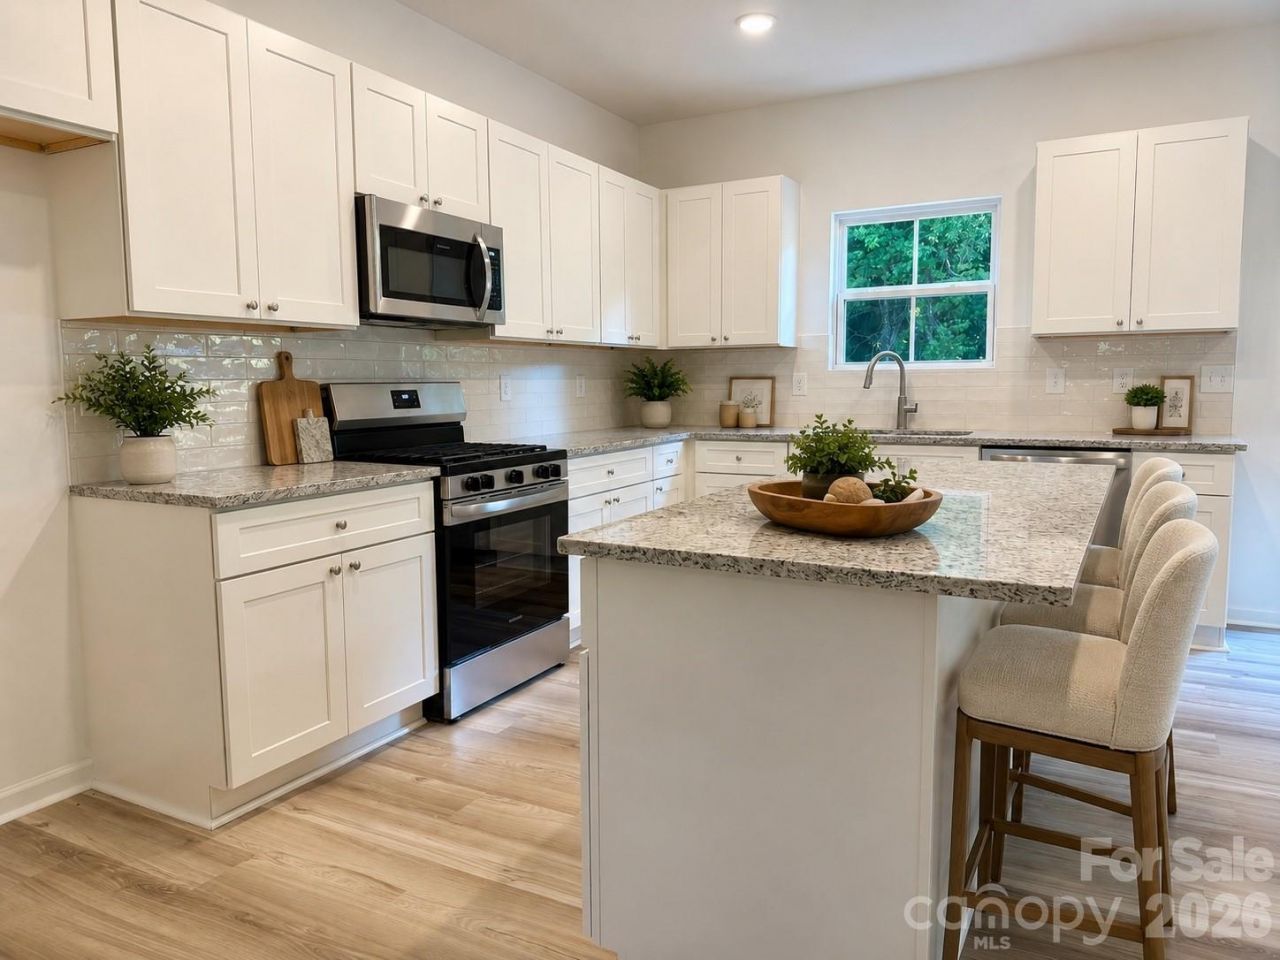
Move-in ready new construction is now available in Stoneglen, featuring the thoughtfully designed Ridge Plan with over 2,050 square feet of modern living space. Designed with growing families in mind, the open-concept layout seamlessly connects the kitchen, dining, and family room, creating an inviting setting for everyday living and entertaining. The beautifully appointed kitchen showcases hard surface countertops, stainless steel appliances, abundant cabinetry, and a spacious island overlooking the main living area. Upstairs, the private owner's retreat offers a spacious walk-in closet and en-suite bath, while three additional bedrooms and a conveniently located second-floor laundry room provide comfort, functionality, and separation between living and sleeping spaces. Completing the home is a spacious 2-car garage, providing added convenience and storage. Built with quality materials and thoughtfully selected design details often found in higher-priced homes, Stoneglen offers the charm of small-town living in the heart of Granite Quarry with convenient access to Salisbury, I-85, shopping, dining, parks, and everyday conveniences. Love the community but looking for a different floor plan? Additional homesites are available, giving buyers the opportunity to build and personalize a new home with available structural options, upgrades, and design selections. Complete with covered by the builder's 1-Year Workmanship Warranty, this home provides lasting confidence and peace of mind for years to come. Ask about our $5,000 builder concession when using the builder's preferred lender! Funds can be applied toward closing costs, prepaid items, or a rate buydown. Contact the listing agent for details.
Property Features
Property Type: Residential - Single Family
Garage: 2 car attached
Heating: Central, Electric
Home Style: Traditional
Lot Size: 0.23 Acres
Roof Type: Composition
Year Built: 2026
Feature Descriptions
Appliances: Electric Oven, Electric Water Heater, ENERGY STAR Qualified Dishwasher, Microwave
Days on Site: 94
Exterior: Stone, Vinyl
Flooring: Carpet, Vinyl
Foundation: Slab
HOA Fee: $600/ Annually
Laundry: Utility Room, Upper Level
Parcel#: 404D025
Parking: Attached Garage
Sewer: Public Sewer
Water: City
Local Schools
High School: Unspecified
Middle School: Unspecified
Elementary School: Unspecified
Listed By / Shown By
Listed By
Agency Name: CEDAR REALTY LLC
Agency Contact: mls@prespro.com
Shown By
Agency Title: Lake Norman Realty
Agency Phone: 704-450-1175

Estimate Your Payment
Estimated Payment
$ 1,908.23 per month $1,809.09 Principal & Interest $0.00 Property Tax (data not provided by mls) $99.14 Homeowner's Insurance
1225 Stoneglen Drive | MLS# 4402901
This single family home located at 1225 Stoneglen Drive, Granite Quarry, NC 28146 is currently listed for sale with an asking price of $339,900. This property was built in 2026 and has 4 bedrooms and 2 full and 1 partial baths with 2056 sq. ft. Stoneglen Drive is located in the Stoneglen subdivision. Search Stoneglen real estate on www.lakenormanrealty.com today.