
BEDS4
BATHS2 full 1 partial
MLS#1242521
STATUSActive
PROPERTY TYPEResidential - Single Family
Property Description
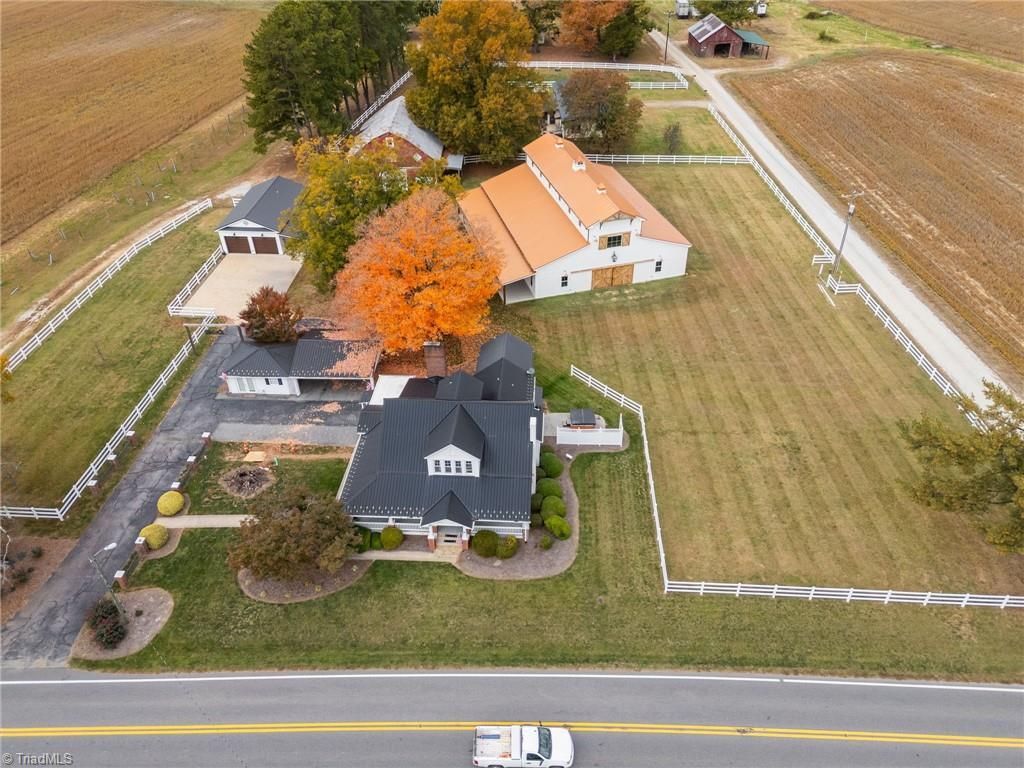
Rare Investment Opportunity In The Heart Of The Triad.This unique property features a newly constructed event venue along with a 4 bdrm, 2.5 bath residence currently operating as an Airbnb, creating an exciting opportunity for multiple income streams! The event venue offers incredible potential for weddings, receptions, corporate events, private parties, and special celebrations, while the residential property provides an additional opportunity for short term rental income. Imagine the possibilities of offering an all in one destination for events and overnight accommodations! Conveniently situated in the heart of the Triad, with easy access to Greensboro, Winston-Salem, and High Point, this property offers exceptional versatility for investors and entrepreneurs alike. This one of a kind property is full of potential. Two unique opportunities, one incredible property! Schedule your private tour today!
Property Features
Property Type: Residential - Single Family
Cooling: Central Air
Fenced: Yes
Fireplaces: 3
Fuel Type: Electric
Garage: 4
Garage: Detached Carport, Detached Garage
Heating: Heat Pump, Electric
Lot Size: 2.43 Acres
Stories: 1.5
Year Built: 1850
Feature Descriptions
Appliance: Cooktop, Dishwasher, Free-Standing Range, Range Hood, Electric Water Heater, Attic Fan
Attic: Access Only
Exterior: Vinyl Siding
Fireplace: Den, Dining Room, Living Room
Flooring: Carpet, Tile, Wood
Interior: Built-in Features, Ceiling Fan(s), Interior Attic Fan, Pantry, Separate Shower
Lot: Horses Allowed, Cleared
Lot Dimensions: 2.43 acre(s)
Sewer: Septic Tank
Total Rooms: 10
Water: Public, Well
Water Heater: Electric
Room Sizes
Sunroom: 13ft 4in x 9ft 8in Level - Main
Great Room: 13ft 6in x 13ft 8in Level - Main
Kitchen: 13ft 7in x 22ft 2in Level - Main
Living Room: 15ft 2in x 22ft 11in Level - Main
Primary Bedroom: 13ft 7in x 15ft 3in Level - Main
Bedroom 2: 11ft 1in x 12ft 0in Level - Upper
Dining Room: 15ft 2in x 12ft 0in Level - Main
Bedroom 3: 11ft 1in x 15ft 3in Level - Upper
Bedroom 4: 8ft 8in x 11ft 0in Level - Upper
Sitting: 8ft 6in x 15ft 3in Level - Upper
Listed By / Shown By
Listed By
Agency Name: Onyx Realty Group LLC
Shown By
Agency Title: Lake Norman Realty
Agency Phone: 704-450-1175

Estimate Your Payment
Estimated Payment
$ 7,298.31 per month $6,919.15 Principal & Interest $0.00 Property Tax (data not provided by mls) $379.17 Homeowner's Insurance
1225 N Main Street | MLS# 1242521
This single family home located at 1225 N Main Street, Kernersville, NC 27284 is currently listed for sale with an asking price of $1,300,000. This property was built in 1850 and has 4 bedrooms and 2 full and 1 partial baths. Search Kernersville real estate on www.lakenormanrealty.com today.