
BEDS4
BATHS1 full 1 partial
SQUARE FEET4,009
MLS#4441252
STATUSActive
PROPERTY TYPEResidential - Single Family
SUBDIVISIONAnniston Grove
Property Description
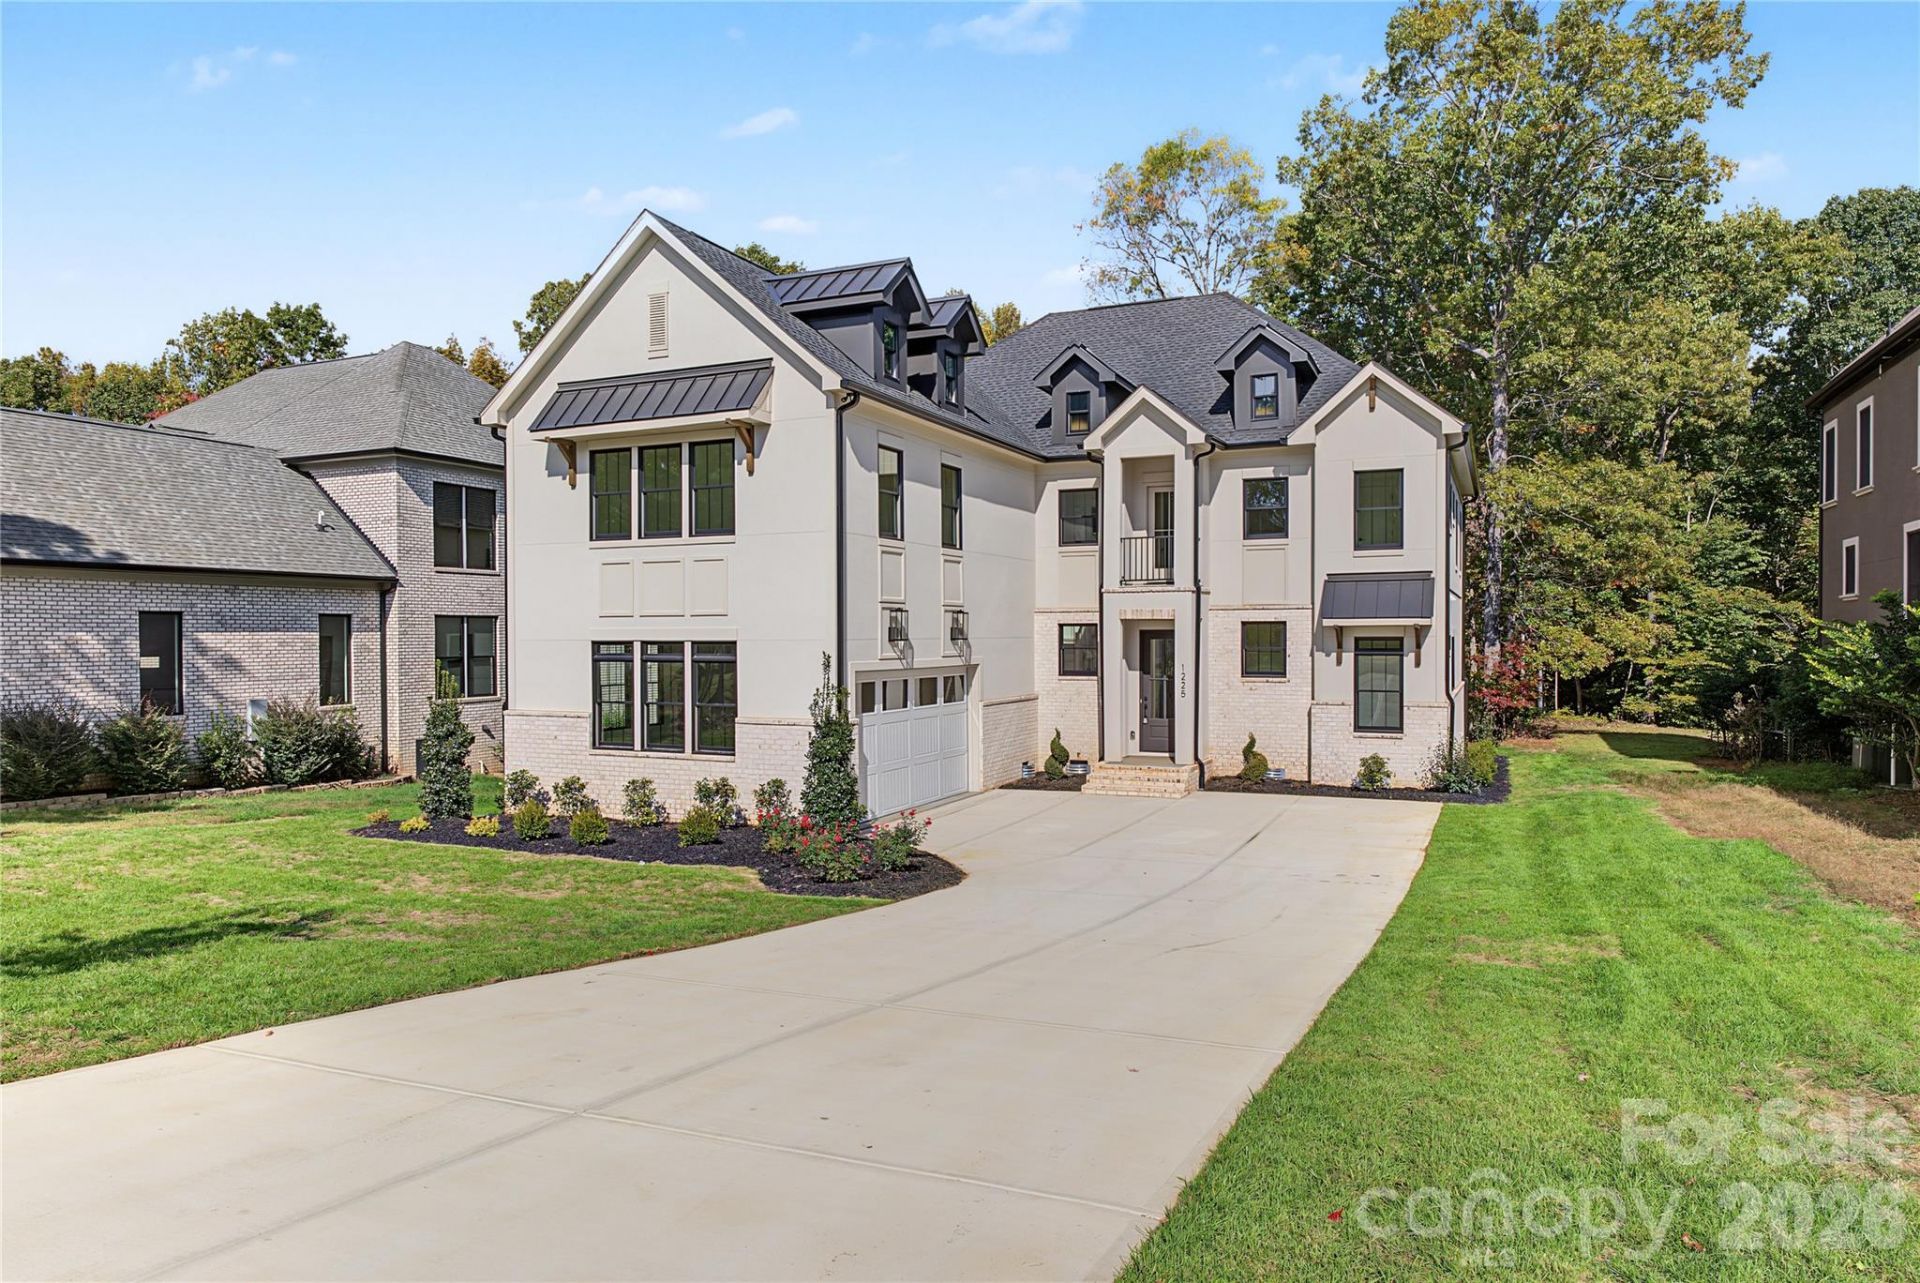
Discover this luxury custom Spec Home showcasing exceptional craftmanship and modern design throughout. Built w Andersen 400 Series windows, the home i filled with natural light, beautiful ceiling beams , modern fireplace, and premium finishes, including high end laminate flooring and an elegant, sleek stairwell that creates a striking centerpiece. Enjoy multiple outdoor spaces with a walk - out balcony, perfect for morning coffee or tea, and a back deck. The property features a two car garage. The beautiful kitchen is a showpiece, offering luxury quartz countertops, quartz backsplash, designer light fixtures. French Doors lead to a private office, and a versatile Bonus room providing an additional office space or room for leisure. Other features a mud room, laundry room complete with a sink and generous cabinet space. Wine Wall feature in living room.
Property Features
Property Type: Residential - Single Family
Garage: 2 car attached
Heating: Central
Lot Size: 0.40 Acres
Year Built: 2026
Feature Descriptions
Appliances: Dishwasher, Disposal, Exhaust Fan, Gas Cooktop, Gas Range, Ice Maker, Microwave, Plumbed For Ice Maker, Self Cleaning Oven
Days on Site: 1
Exterior: Brick Partial, Hard Stucco
Fireplace: Living Room
Foundation: Crawl Space
Laundry: Laundry Room
Parcel#: 07-123-133
Parking: Driveway, Attached Garage, Garage Door Opener
Sewer: Public Sewer
Water: City
Local Schools
High School: Unspecified
Middle School: Weddington
Elementary School: Weddington
Listed By / Shown By
Listed By
Agency Name: Alpha Omega Realty
Agency Contact: ninatingle74@gmail.com
Shown By
Agency Title: Lake Norman Realty
Agency Phone: 704-450-1175

Estimate Your Payment
Estimated Payment
$ 7,550.95 per month $7,158.65 Principal & Interest $0.00 Property Tax (data not provided by mls) $392.29 Homeowner's Insurance
1225 Anniston Place, Unit 12 | MLS# 4441252
This single family home located at 1225 Anniston Place, Unit 12, Indian Trail, NC 28079 is currently listed for sale with an asking price of $1,345,000. This property was built in 2026 and has 4 bedrooms and 1 full and 1 partial baths with 4009 sq. ft. Anniston Place, Unit 12 is located in the Anniston Grove subdivision. Search Anniston Grove real estate on www.lakenormanrealty.com today.