
BEDS3
BATHS2 full 1 partial
MLS#1241473
STATUSActive
PROPERTY TYPEResidential - Single Family
Property Description
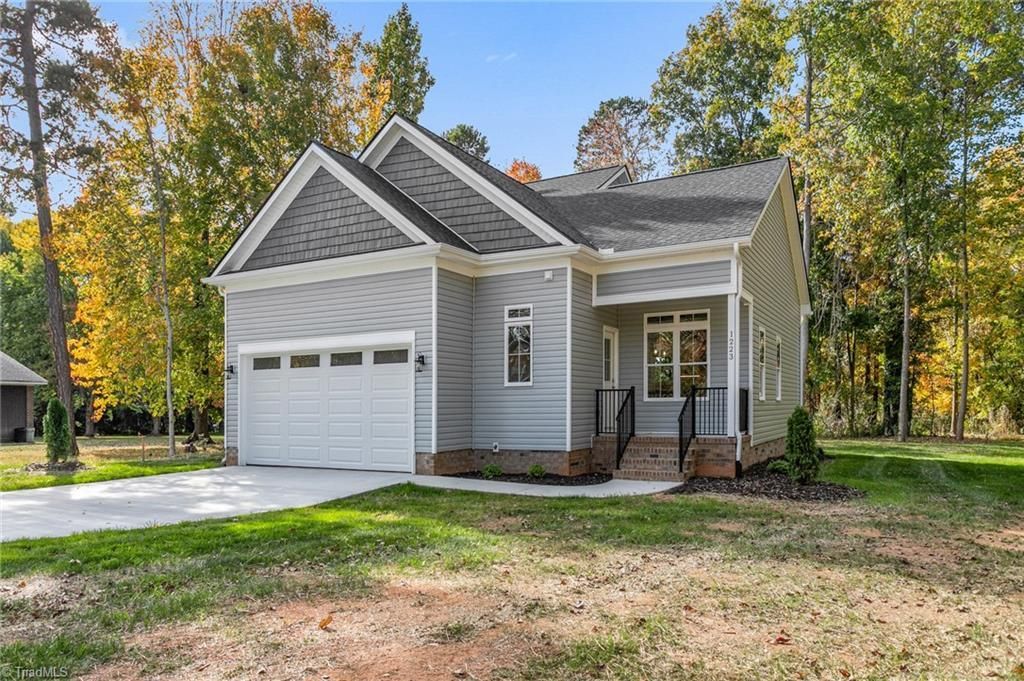
NEW CONSTRUCTION WITH THE POTENTIAL FOR AN INTEREST RATE IN THE 5s! Talk to our preferred lender about using a seller credit to potentially get your interest rate into the 5s, OR take advantage of 3% toward closing costs! Finding new construction in an established neighborhood is rare, and this Burlington home offers just that! Enjoy the benefits of a brand-new home with custom touches like crown molding and detailed trim work that set it apart from typical new construction. The spacious layout features a main-level primary bedroom and thoughtful details throughout. Relax on the welcoming front porch or enjoy the backyard patio. Best of all, you're within walking distance of Alamance Crossing, offering convenient access to shopping, dining, and entertainment. Brand-new construction, custom details, an established neighborhood, and an unbeatable location! Financing incentives subject to lender terms and buyer qualification.
Property Features
Property Type: Residential - Single Family
Cooling: Central Air
Fireplaces: 1
Fuel Type: Electric
Garage: 2 car attached
Garage: Attached Garage
Heating: Heat Pump, Electric
Home Style: Transitional
Lot Size: 0.37 Acres
Stories: 2.0
Year Built: 2026
Feature Descriptions
Appliance: Microwave, Dishwasher, Free-Standing Range, Cooktop, Electric Water Heater
Days on Site: 5
Exterior: Vinyl Siding
Fireplace: Living Room
Flooring: Carpet, Vinyl
Interior: Ceiling Fan(s), Kitchen Island, Pantry, Solid Surface Counter, Vaulted Ceiling(s)
Lot: City Lot
Lot Dimensions: 0.37 acre(s)
Sewer: Septic Tank
Total Rooms: 7
Water: Public
Water Heater: Electric
Local Schools
High School: Walter M Williams
Middle School: Turrentine
Elementary School: Highland
Listed By / Shown By
Listed By
Agency Name: eXp Realty
Shown By
Agency Title: Lake Norman Realty
Agency Phone: 704-450-1175

Estimate Your Payment
Estimated Payment
$ 2,161.42 per month $2,049.13 Principal & Interest $0.00 Property Tax (data not provided by mls) $112.29 Homeowner's Insurance
1223 Fairview Drive | MLS# 1241473
This single family home located at 1223 Fairview Drive , Burlington, NC 27215 is currently listed for sale with an asking price of $385,000. This property was built in 2026 and has 3 bedrooms and 2 full and 1 partial baths. Search Burlington real estate on www.lakenormanrealty.com today.