
BEDS3
BATHS2 full 1 partial
SQUARE FEET1,811
MLS#4409338
STATUSActive
PROPERTY TYPEResidential - Townhouse
SUBDIVISIONCarolina Crossing
Property Description
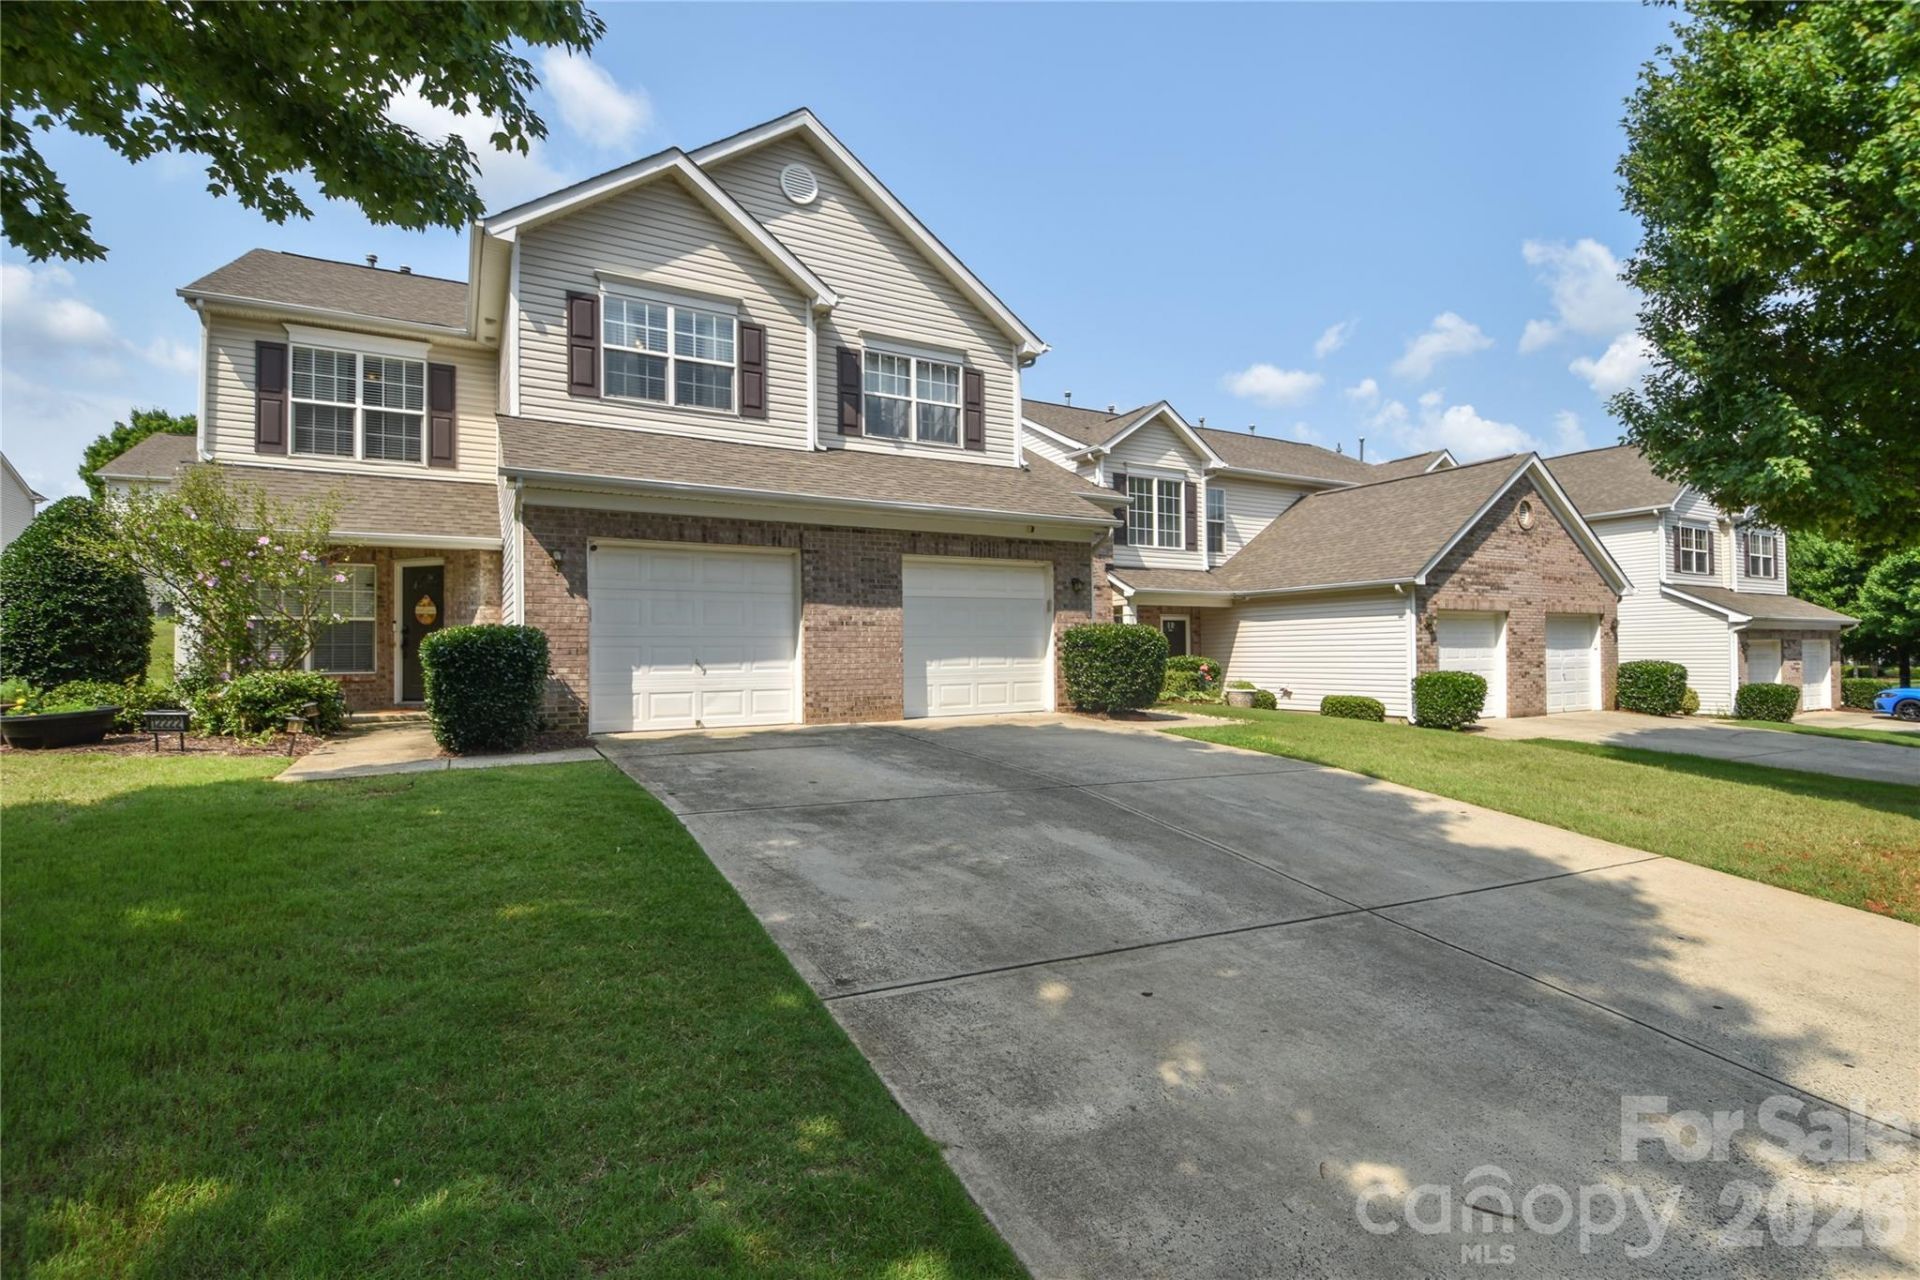
Welcome home to this spacious three-bedroom end-unit townhome, ready for its next owner! The main level features a welcoming living room with a cozy fireplace, a large dining area, and a kitchen with an island that creates an easy flow for everyday living and entertaining. Upstairs, you'll find all three bedrooms, including a generous primary suite with a private ensuite bath and walk-in closet. Two additional bedrooms share a full hall bath. Enjoy the charm of small-town living with the convenience of nearby shopping, dining, and entertainment. Major updates include a newer roof (2020), A/C (2020), and water heater (2020) plus a newer heating system (2022). The HOA covers exterior maintenance, lawn care, water, sewer, trash, and more, making for low-maintenance living.
Property Features
Property Type: Residential - Townhouse
Garage: 1 car attached
Heating: Central, Forced Air, Natural Gas
Lot Size: 0.04 Acres
Year Built: 2003
Amenities
Cable Prewire
Kitchen Island
Open Floorplan
Pantry
Walk-In Closet(s)
Feature Descriptions
Appliances: Dishwasher, Disposal, Electric Range, Gas Water Heater
Community Features: Hot Tub, Outdoor Pool, Street Lights, Walking Trails
Days on Site: 7
Exterior: Brick Partial, Vinyl
Fireplace: Living Room
Flooring: Carpet, Laminate, Vinyl
Foundation: Slab
HOA Fee: $275/ Monthly
Laundry: Inside, Upper Level
Lot: End Unit
Parcel#: 221-105-17
Parking: Driveway, Attached Garage, Garage Faces Front
Patio/Porch: Patio
Pets Allowed: Yes, Breed Restrictions
Sewer: Public Sewer
Water: City
Window Features: Insulated Window(s)
Local Schools
High School: Ballantyne Ridge
Middle School: Quail Hollow
Elementary School: Pineville
Listed By / Shown By
Listed By
Agency Name: EXP Realty LLC Mooresville
Agency Contact: jeff@elevaterepros.com
Shown By
Agency Title: Lake Norman Realty
Agency Phone: 704-450-1175

Estimate Your Payment
Estimated Payment
$ 1,908.79 per month $1,809.62 Principal & Interest $0.00 Property Tax (data not provided by mls) $99.17 Homeowner's Insurance
12222 Stratfield Place Circle | MLS# 4409338
This townhouse located at 12222 Stratfield Place Circle, Pineville, NC 28134 is currently listed for sale with an asking price of $340,000. This property was built in 2003 and has 3 bedrooms and 2 full and 1 partial baths with 1811 sq. ft. Stratfield Place Circle is located in the Carolina Crossing subdivision. Search Carolina Crossing real estate on www.lakenormanrealty.com today.