
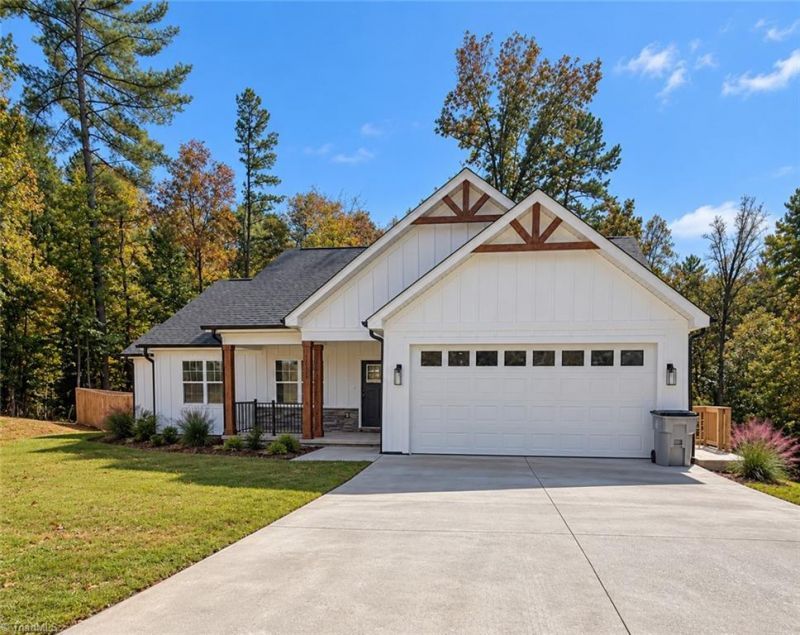
BEDS3
BATHS2 full
MLS#1239937
STATUSActive
PROPERTY TYPEResidential - Single Family
SUBDIVISIONSummerhill
Property Description
Like new, clean, and ready for you to move right inâ??it even still has that new home smell! Built in 2024 and tucked away at the end of a cul-de-sac in Summerhill, this beautiful home offers one-level living with thoughtful details throughout. The seller has relocated to be closer to family, giving you the opportunity to make this inviting home your own. The open living, dining, and kitchen areas make gathering easy, with wood ceiling beams and shiplap accents adding warmth and character. The kitchen features white cabinetry, quartz countertops, a tile backsplash, stainless steel appliances, and a spacious island. The primary suite features a tray ceiling, shiplap accent wall, and a bathroom worth slowing down for, complete with a clawfoot soaking tub, separate tiled shower, double vanity, and walk-in closet. Step outside to the covered back porch with its wood ceiling and ceiling fanâ??a wonderful spot to unwind overlooking the fenced backyard and wooded backdrop.
Property Features
Property Type: Residential - Single Family
Cooling: Heat Pump
Fuel Type: Electric
Garage: 2 car attached
Garage: Attached Garage
Heating: Heat Pump, Electric
Home Style: Ranch
Lot Size: 0.46 Acres
Stories: 1.0
Year Built: 2024
Feature Descriptions
Appliance: Dishwasher, Disposal, Electric Water Heater
Exterior: Vinyl Siding
HOA: Yes
HOA Fee: 200
Interior: Ceiling Fan(s), Freestanding Tub, Kitchen Island, Separate Shower
Lot Dimensions: 0.46 acre(s)
Sewer: Public Sewer
Total Rooms: 7
Water: Public
Water Heater: Electric
Listed By / Shown By
Listed By
Agency Name: eXp Realty
Shown By
Agency Title: Lake Norman Realty
Agency Phone: 704-450-1175

Estimate Your Payment
Estimated Payment
$ 2,240.02 per month $2,123.65 Principal & Interest $0.00 Property Tax (data not provided by mls) $116.38 Homeowner's Insurance
1222 Summerhill Street Sw | MLS# 1239937
This single family home located at 1222 Summerhill Street Sw, Lenoir, NC 28645 is currently listed for sale with an asking price of $399,000. This property was built in 2024 and has 3 bedrooms and 2 full baths. Summerhill Street Sw is located in the Summerhill subdivision. Search Summerhill real estate on www.lakenormanrealty.com today.