
BEDS4
BATHS4 full 1 partial
SQUARE FEET4,367
MLS#4435273
STATUSActive
PROPERTY TYPEResidential - Single Family
SUBDIVISIONOak Creek
Property Description
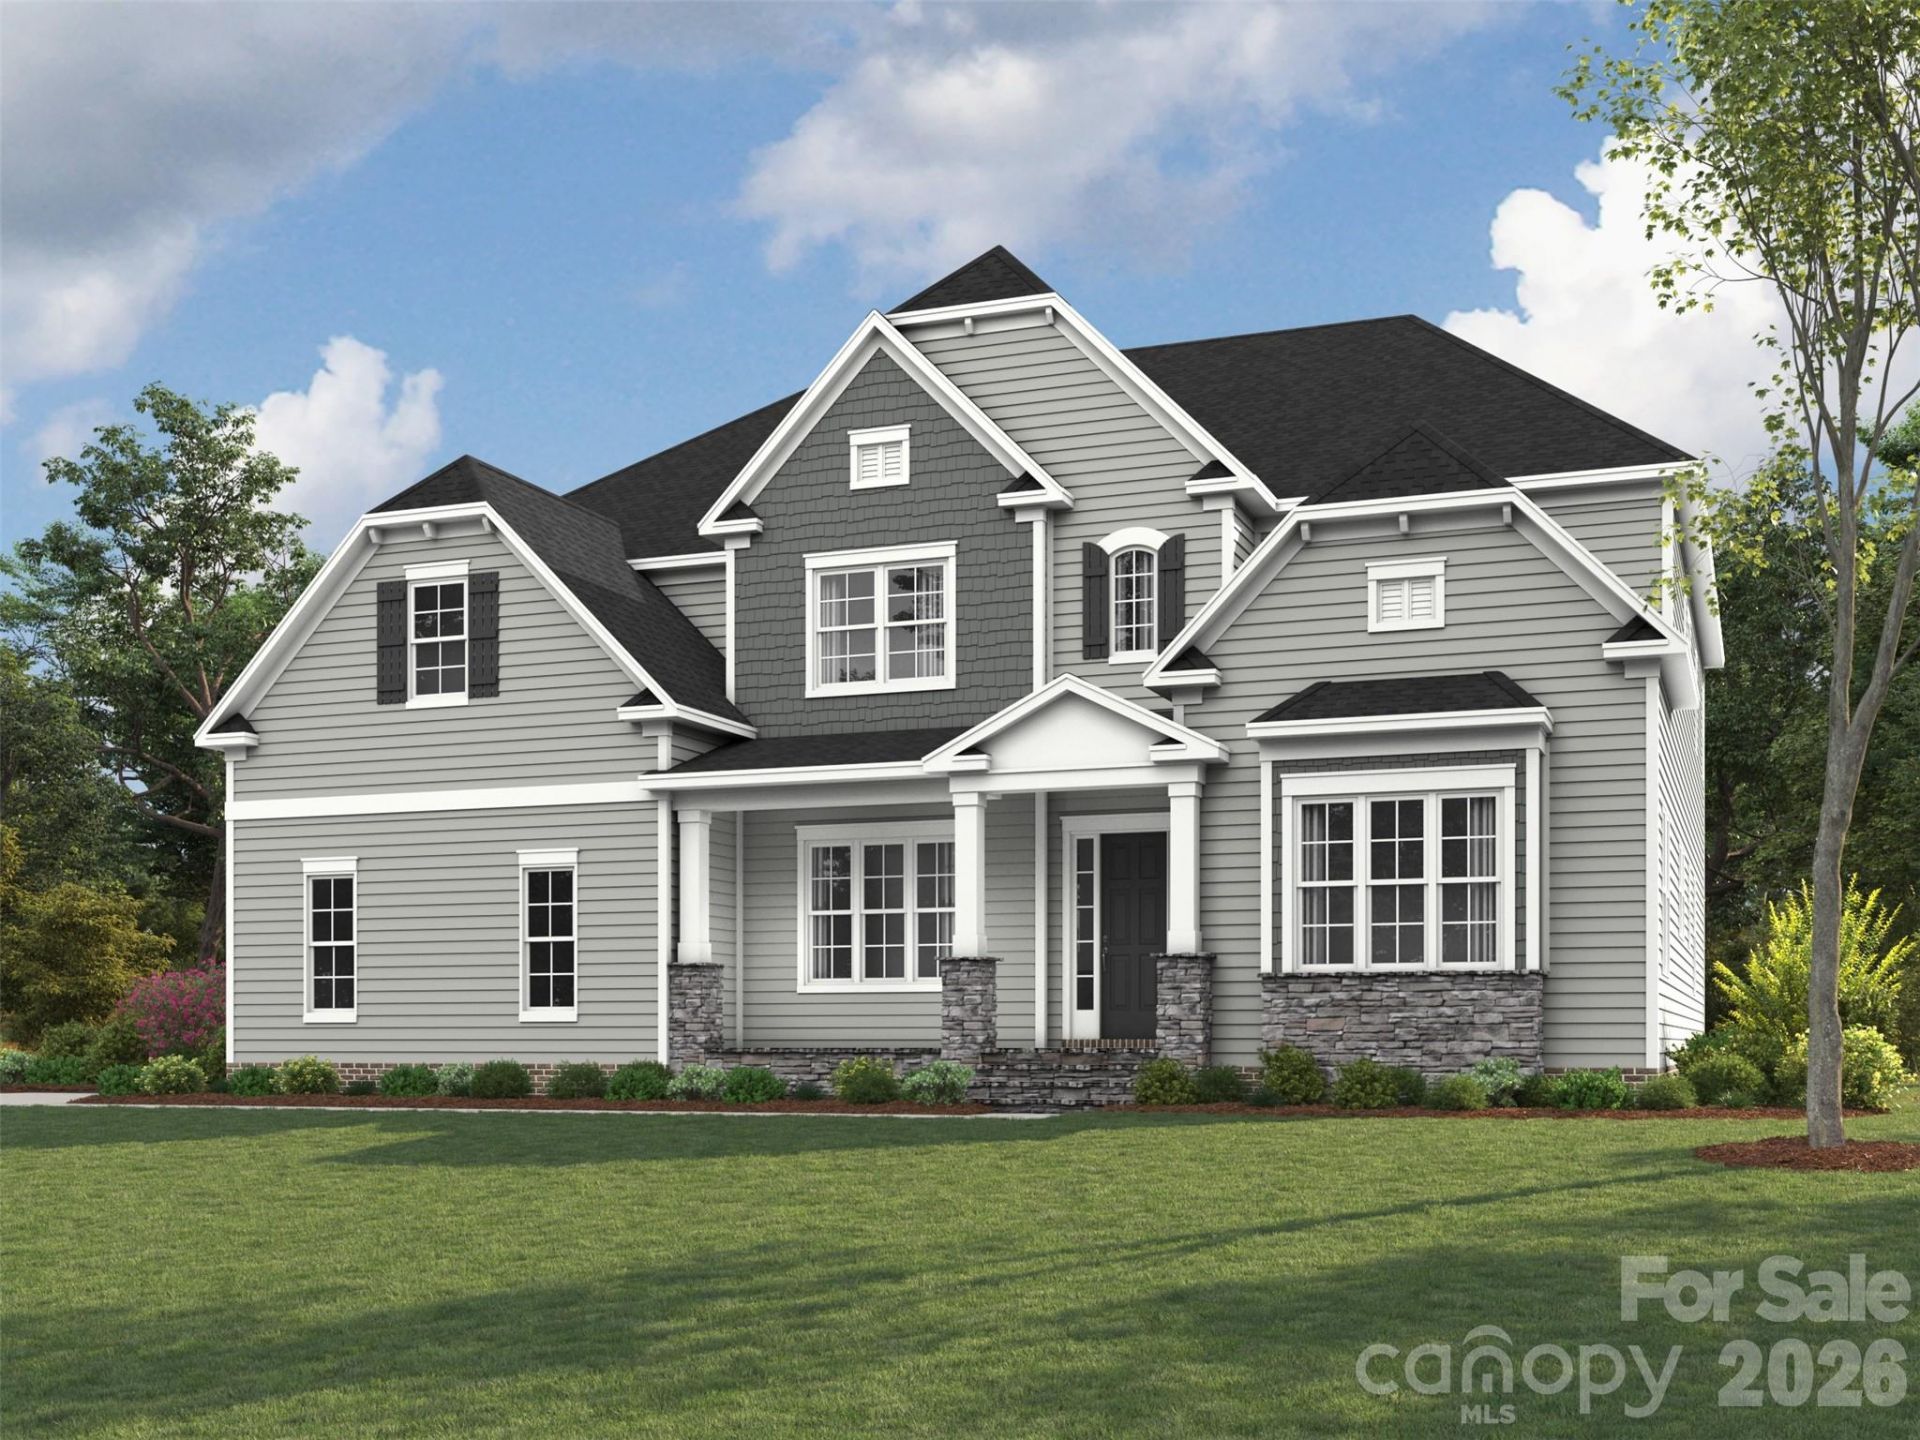
Welcome to this gorgeous 4-bedroom, 4.5-bathroom luxury estate, perfectly situated on a premier 0.48-acre lot with a spacious three-car, side-entry garage. The grand main level impresses with 10-foot ceilings and 8-foot interior doors, offering a dedicated home office, a private guest suite, a walk-in pantry, and a versatile hobby room. At the heart of the home is a chef's dream kitchen with stacked 42-inch cabinetry, a custom wood hood, and a 36-inch gas cooktop, all flowing effortlessly into a dramatic two-story morning room. Here, spectacular 12x8 sliding doors blur the line between indoor and outdoor living, opening to a serene covered porch. Upstairs serves as a private sanctuary, hosting the luxurious owner's retreat with rich hardwood floors, alongside secondary bedrooms featuring raised-height vanities, quartz countertops, and tiled floors for a perfect blend of elegance and modern function.
Property Features
Property Type: Residential - Single Family
Garage: 3 car attached
Heating: Natural Gas
Home Style: Traditional
Lot Size: 0.48 Acres
Roof Type: Architectural Shingle
Year Built: 2027
Amenities
Entrance Foyer
Kitchen Island
Open Floorplan
Walk-In Closet(s)
Walk-In Pantry
In-Ground Irrigation
Feature Descriptions
Appliances: Dishwasher, Disposal, Exhaust Hood, Gas Cooktop, Microwave, Tankless Water Heater
Community Features: Sidewalks, Street Lights
Days on Site: 1
Exterior: Hardboard Siding, Stone Veneer
Fireplace: Family Room
Flooring: Carpet, Hardwood, Tile
Foundation: Crawl Space
HOA Fee: $850/ Annually
Laundry: Laundry Room, Upper Level
Lot: Cleared
Lot Dimensions: 104x167
Parcel#: 13940316
Parking: Attached Garage, Garage Door Opener, Garage Faces Side
Patio/Porch: Covered, Front Porch, Rear Porch
Security: Carbon Monoxide Detector(s), Smoke Detector(s)
Sewer: Public Sewer
Water: City
Local Schools
High School: Independence
Middle School: Northeast
Elementary School: Clear Creek
Listed By / Shown By
Listed By
Agency Name: EHC Brokerage LP
Agency Contact: bmccotter@empirehomes.com
Shown By
Agency Title: Lake Norman Realty
Agency Phone: 704-450-1175

Estimate Your Payment
Estimated Payment
$ 5,910.45 per month $5,603.39 Principal & Interest $0.00 Property Tax (data not provided by mls) $307.06 Homeowner's Insurance
12205 Rubra Place , Unit OAK0040 | MLS# 4435273
This single family home located at 12205 Rubra Place , Unit OAK0040, Mint Hill, NC 28227 is currently listed for sale with an asking price of $1,052,789. This property was built in 2027 and has 4 bedrooms and 4 full and 1 partial baths with 4367 sq. ft. Rubra Place , Unit OAK0040 is located in the Oak Creek subdivision. Search Oak Creek real estate on www.lakenormanrealty.com today.