
BEDS3
BATHS2 full
MLS#1241083
STATUSActive
PROPERTY TYPEResidential - Single Family
SUBDIVISIONCedar Fork Creek
Property Description
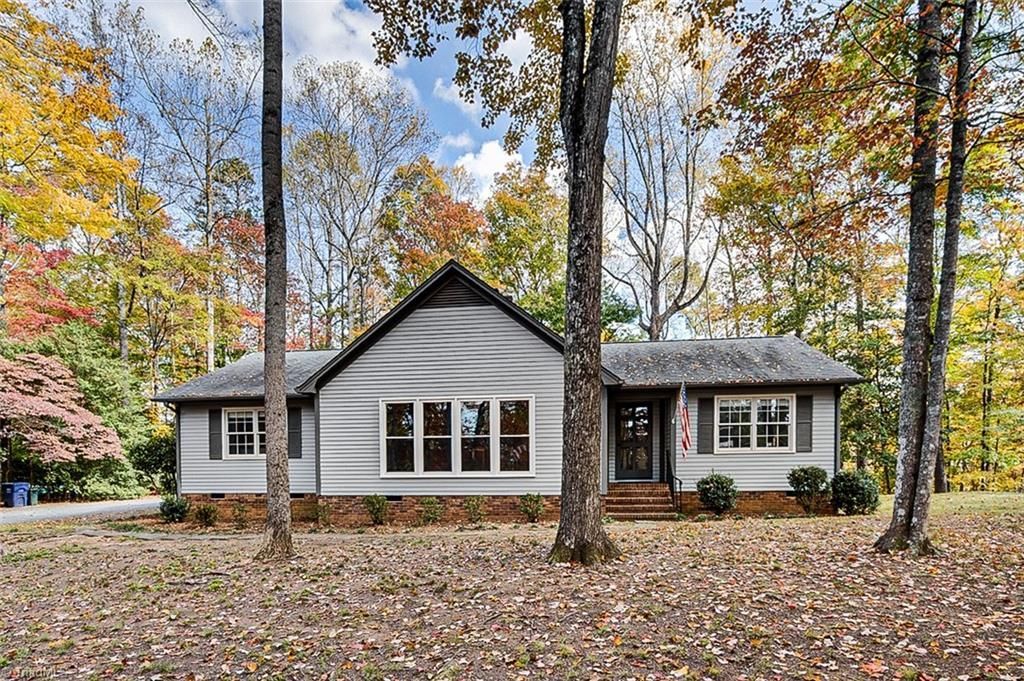
Tucked among the trees, this beautifully maintained property offers inviting living spaces, timeless details and a picturesque setting! Gorgeous Brazilian cherry hardwoods flow through the foyer, living room, dining room and kitchen. Natural light fills the spacious living room featuring built-ins and a cozy fireplace with gas logs. The kitchen features granite counters, double oven, cooktop, eat-at bar and refrigerator to remain. Lovely dining room with built-ins and an oversized laundry room with granite counters, abundant cabinetry and sink add convenience. The primary suite offers 3 closets and a private bath with tub/shower combo. Step outside to the beautiful Trex deck overlooking the picturesque backyard! Two storage buildings, including one wired with a mini-split, provide versatile space. Attached double carport. A wonderful blend of comfort, character and natural beauty!
Property Features
Property Type: Residential - Single Family
Cooling: Central Air
Fireplaces: 1
Fuel Type: Electric
Garage: 2
Garage: Attached Carport
Heating: Heat Pump, Electric
Lot Size: 1.06 Acres
Stories: 1.0
Year Built: 1981
Feature Descriptions
Appliance: Microwave, Cooktop, Dishwasher, Double Oven, Electric Water Heater
Attic: Partially Floored, Pulldown Stairs
Days on Site: 5
Exterior: Wood Siding
Fireplace: Gas Log, Living Room
Flooring: Carpet, Tile, Wood
Interior: Built-in Features, Ceiling Fan(s)
Lot Dimensions: 1.06 acre(s)
Sewer: Septic Tank
Total Rooms: 7
Water: Public
Water Heater: Electric
Listed By / Shown By
Listed By
Agency Name: RE/MAX Central Realty
Agency Contact: 336-626-5600
Shown By
Agency Title: Lake Norman Realty
Agency Phone: 704-450-1175

Estimate Your Payment
Estimated Payment
$ 1,964.37 per month $1,862.31 Principal & Interest $0.00 Property Tax (data not provided by mls) $102.05 Homeowner's Insurance
1220 Cedar Creek Drive | MLS# 1241083
This single family home located at 1220 Cedar Creek Drive , Asheboro, NC 27205 is currently listed for sale with an asking price of $349,900. This property was built in 1981 and has 3 bedrooms and 2 full baths. Cedar Creek Drive is located in the Cedar Fork Creek subdivision. Search Cedar Fork Creek real estate on www.lakenormanrealty.com today.